
Montijo · South Bank of Lisbon
40 apartments, T2 and T3, generous areas, premium finishes and private outdoor spaces — in a rising city, minutes from Lisbon. From €440,000

The Project
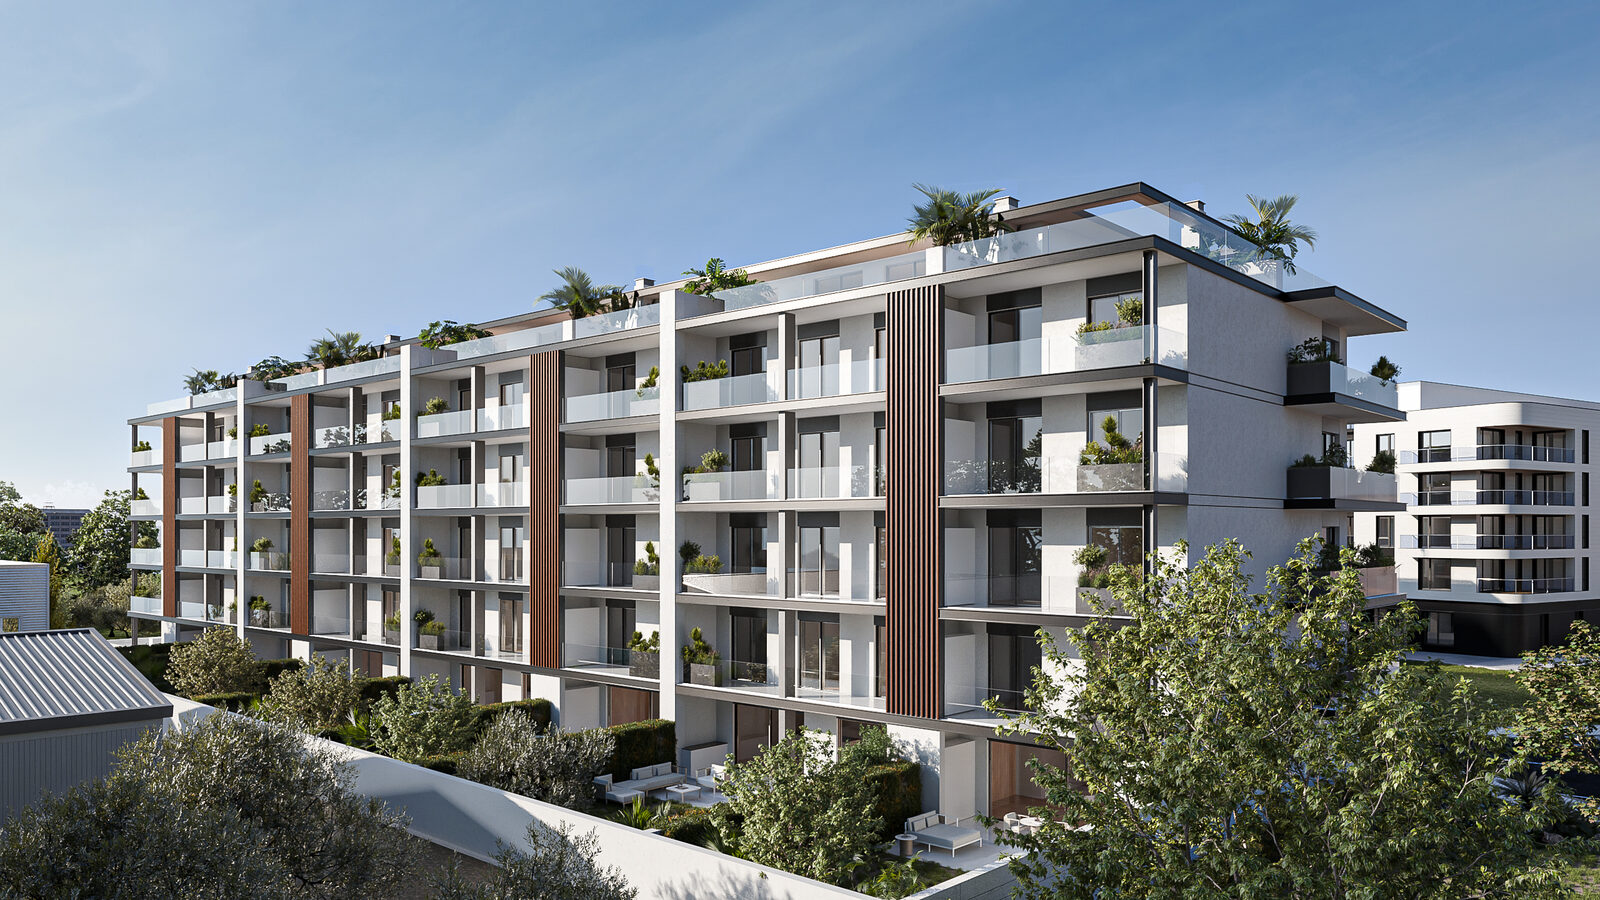
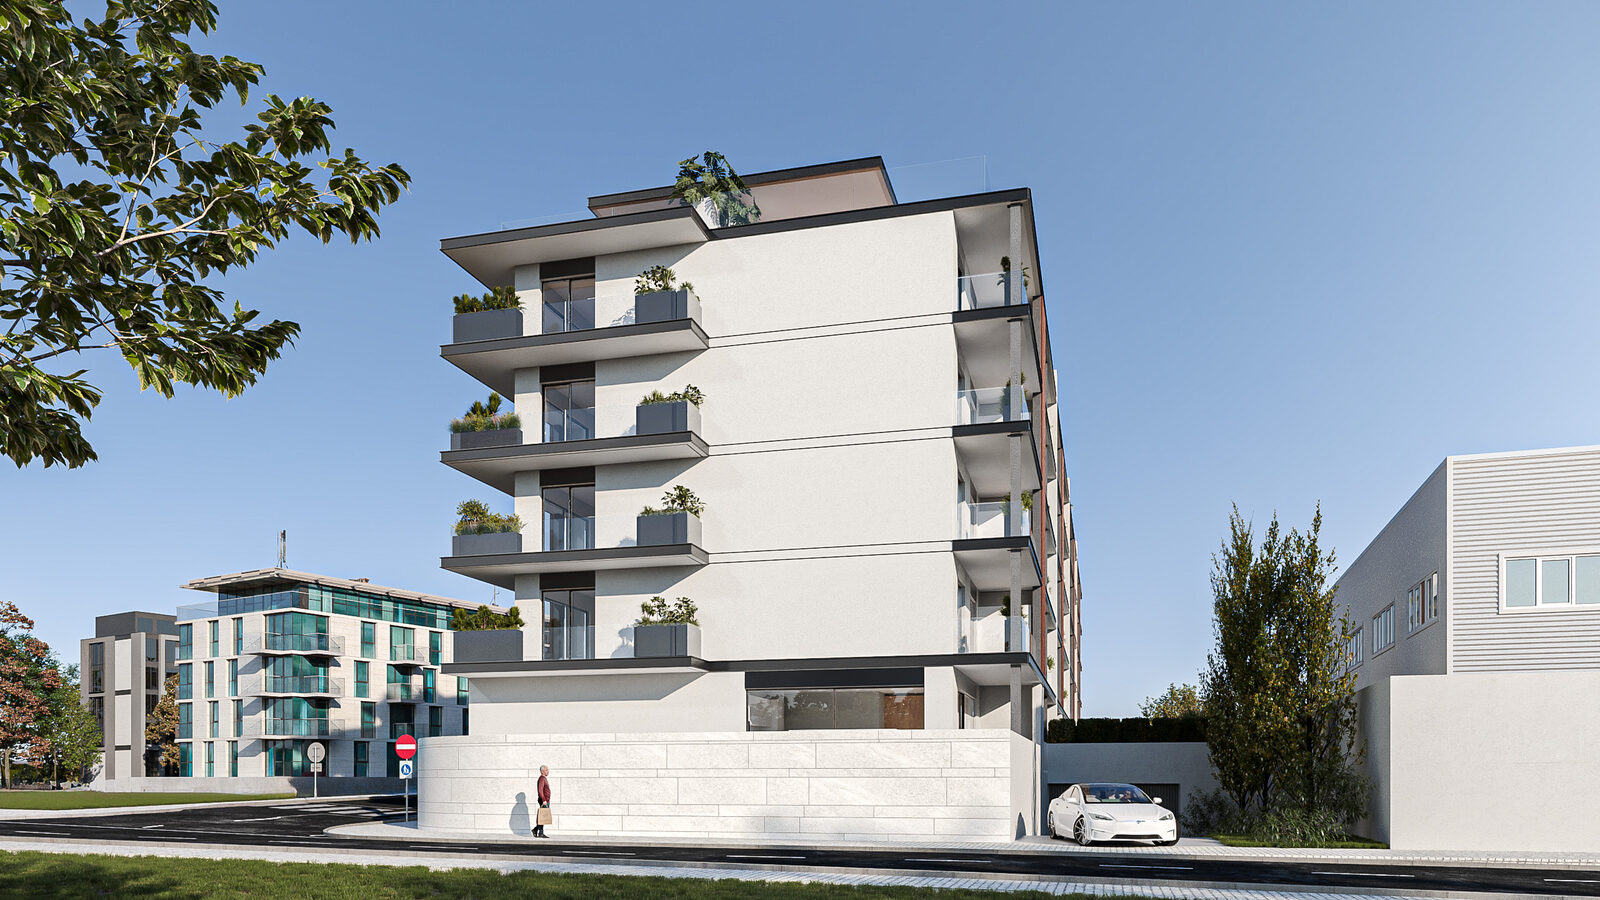
ALMA Montijo is a 40-apartment development across 4 buildings, designed for those who seek a modern, comfortable and peaceful lifestyle without giving up centrality. Located in a prime area of Montijo, steps from CUF Hospital, it combines convenience, quality of life and contemporary architecture.
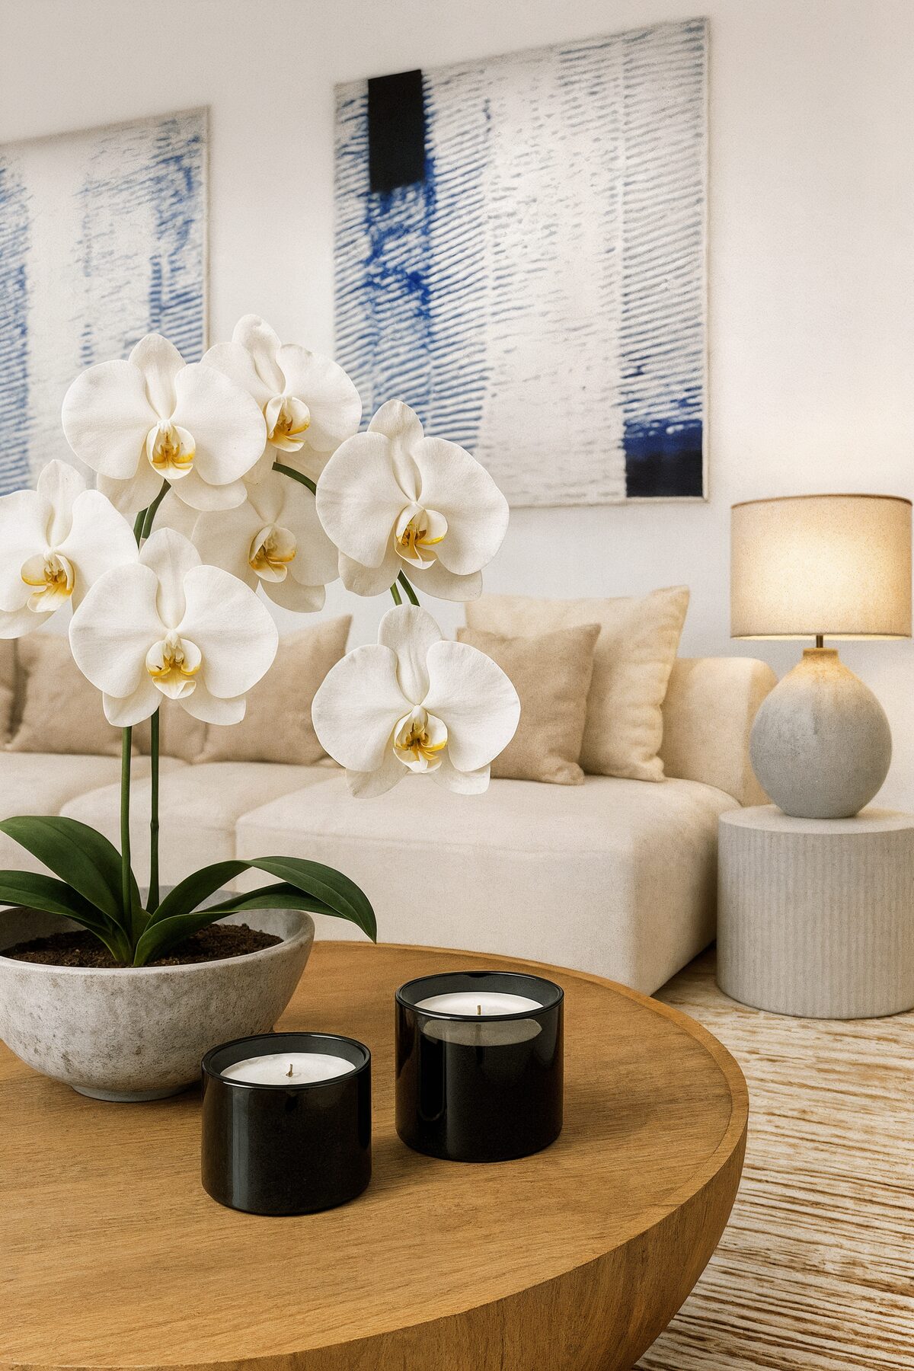
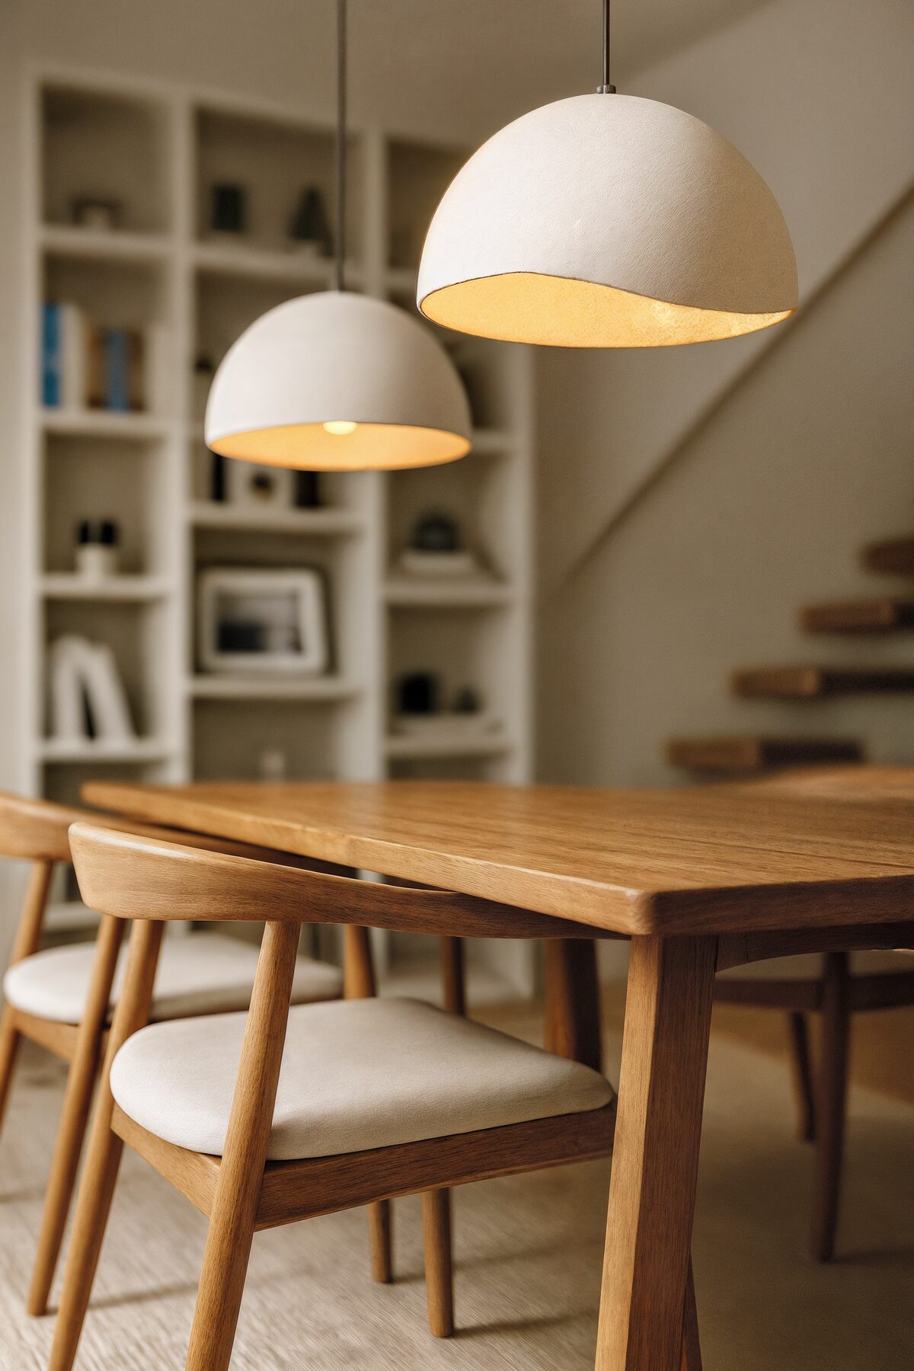
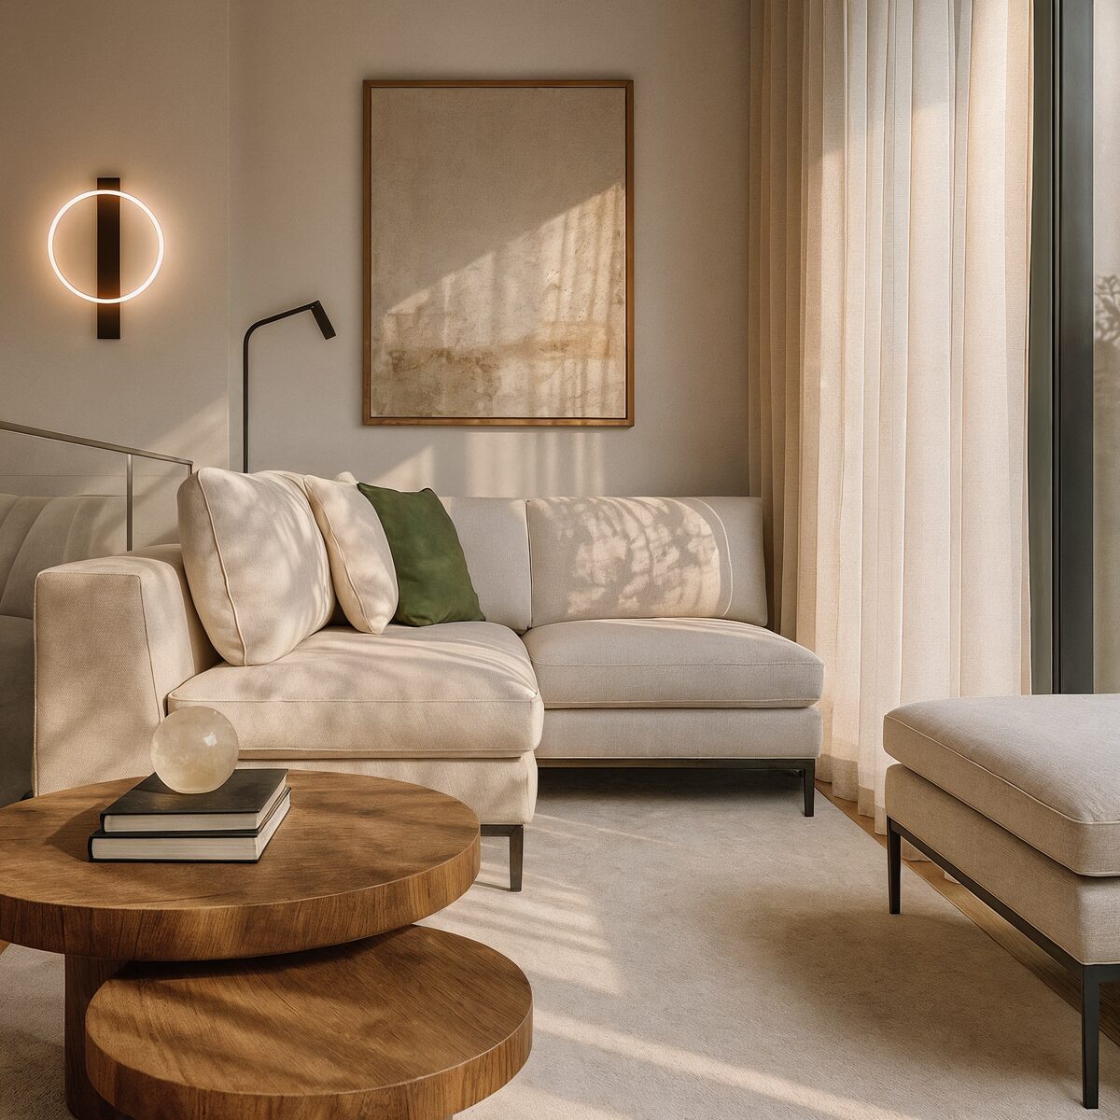
With T2 and T3 typologies, generous areas from 156 to 345 m² and a distinctive selection — Garden, Signature, Gallery, Horizon, Nest Duplex and Vista Loft Duplex — ALMA offers solutions for different lifestyles. Every apartment includes parking and storage.
Premium Finishes
1.20 × 1.20 m, Magrés & Revigrés
Natural oak floating floor
Heating & A/C in every room
Fully equipped
Double glazing, electric shutters
Cornices with indirect lighting
Integrated design in all bedrooms
Balconies, terraces or private gardens
Gallery
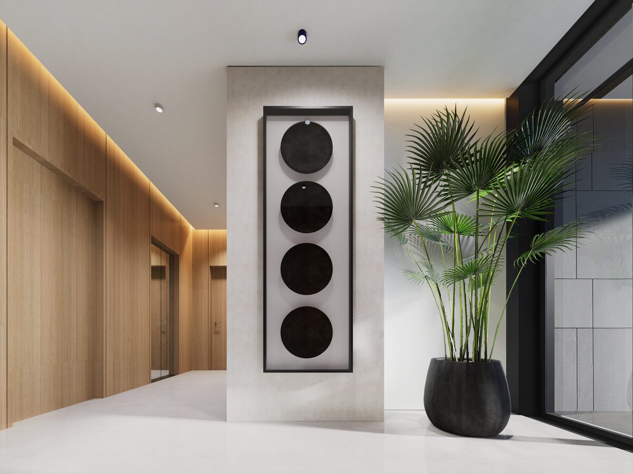
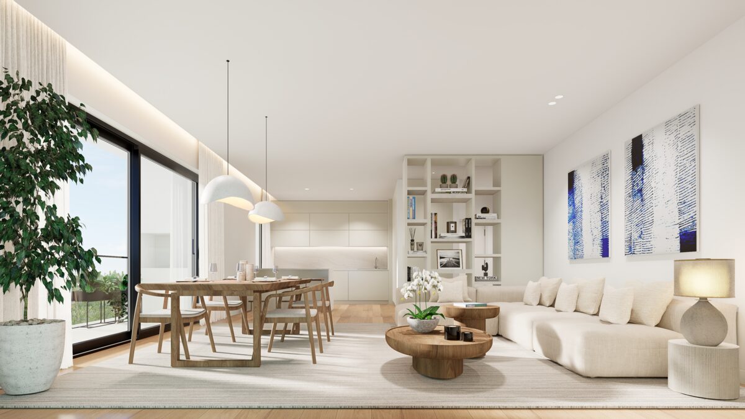
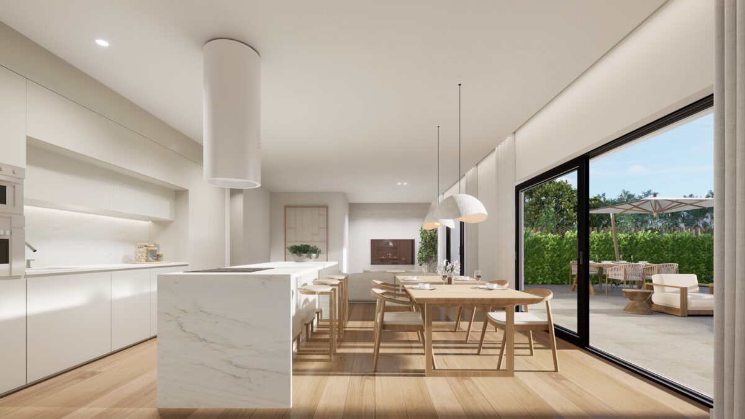
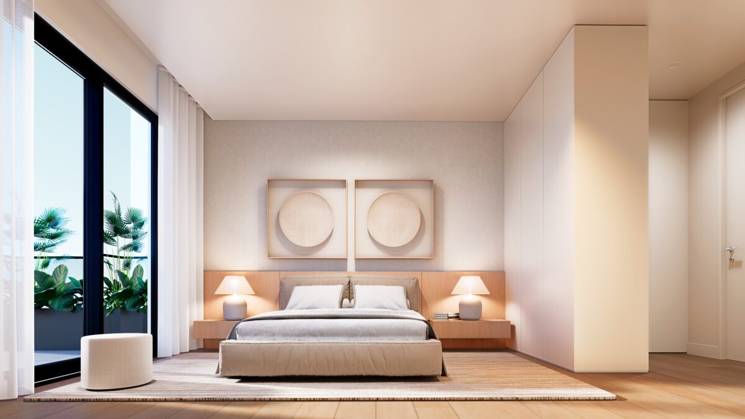

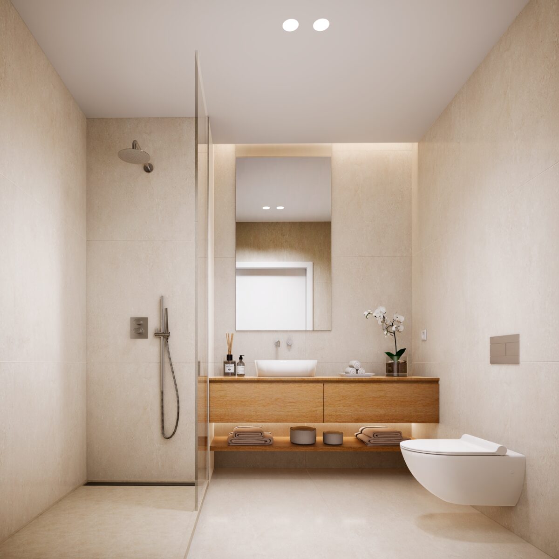
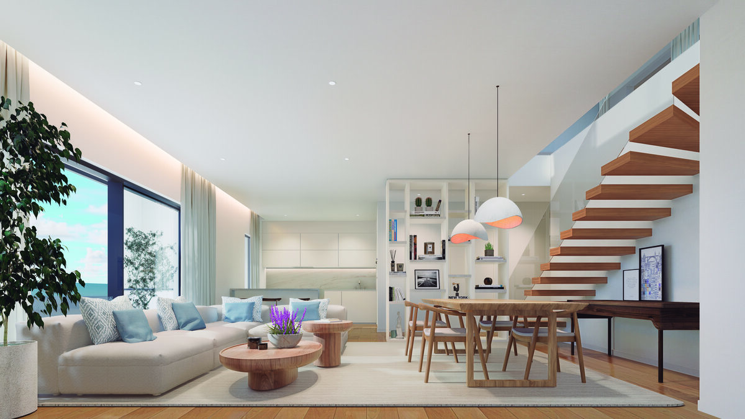


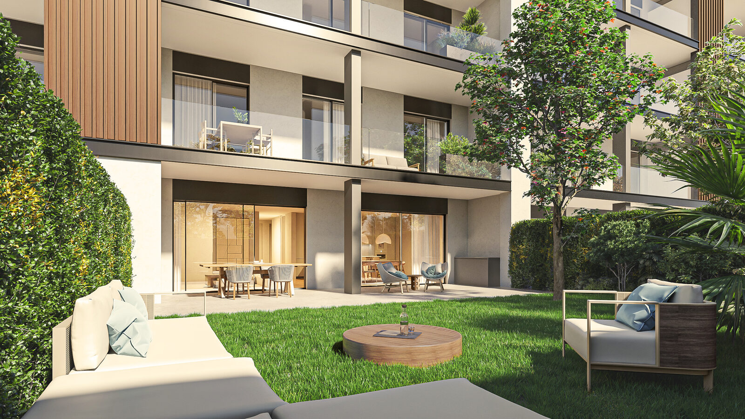
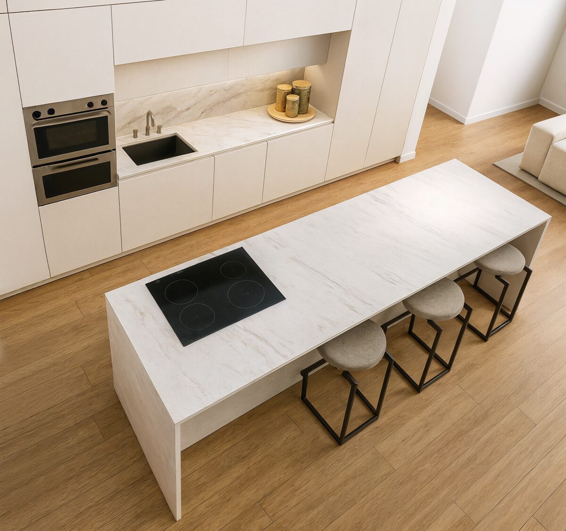
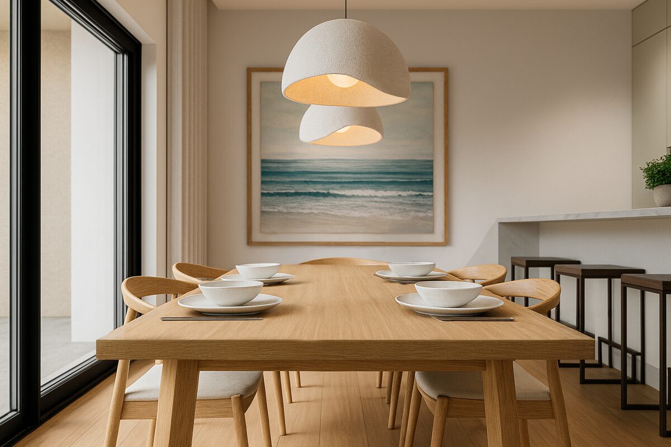
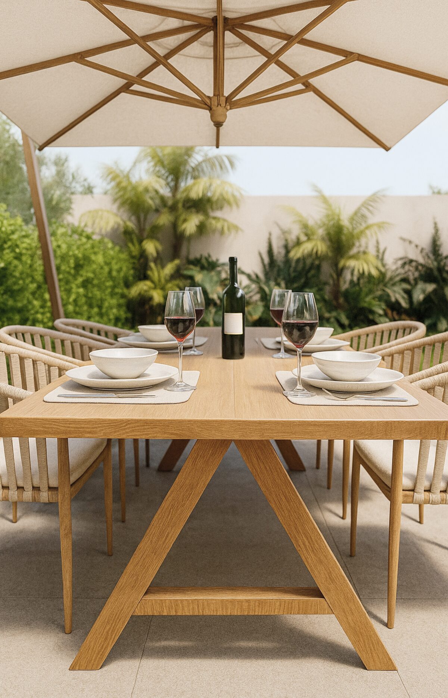
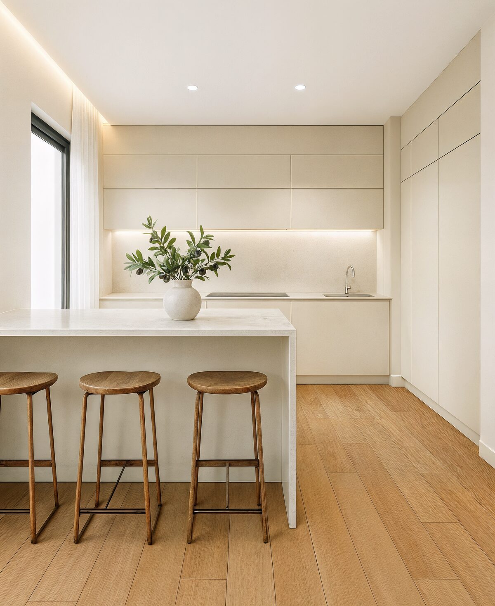
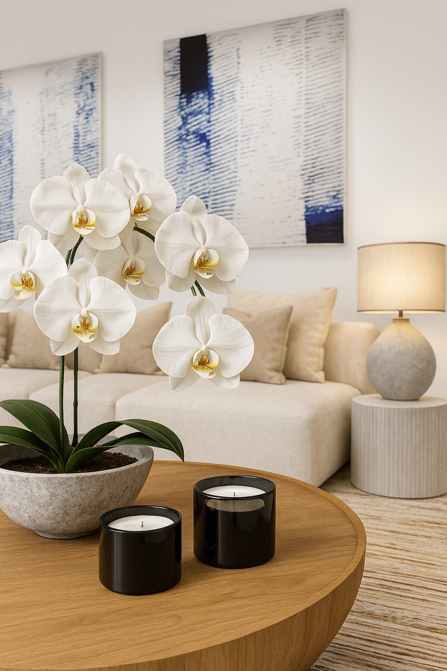

Half the development was absorbed before completion. Available units are being reserved.
Talk to us
Typologies
T2/T3 with private garden on ground floor
T2 with generous balcony and open views
T3 with balcony and prime sun exposure
T3 with private garden and ample areas
T2 duplex with terrace on top floor
T3 duplex with panoramic view and terrace
Plans by typology
Units
T2 from €440,000 · T3 from €485,000 · All with parking and storage
| Unit | Collection | Type | Indoor | Outdoor | Total | Status | Price | Floor plan |
|---|---|---|---|---|---|---|---|---|
| Edifício 1 | ||||||||
| B1 A | Garden | T2 | 93,54 m² | 106,05 m² | 218,89 m² | Sold | — | View plan |
| B1 B | Signature | T3 | 118,9 m² | 206,99 m² | 345,19 m² | Available | €573.000 | View plan |
| B1 C | Gallery | T2 | 106,58 m² | 42,45 m² | 168,33 m² | Sold | — | View plan |
| B1 D | Horizon | T3 | 121,28 m² | 37,3 m² | 177,88 m² | Sold | — | View plan |
| B1 E | Gallery | T2 | 106,58 m² | 42,45 m² | 168,33 m² | Sold | — | View plan |
| B1 F | Horizon | T3 | 121,28 m² | 37,29 m² | 177,87 m² | Sold | — | View plan |
| B1 G | Gallery | T2 | 106,58 m² | 42,45 m² | 168,33 m² | Sold | — | View plan |
| B1 H | Horizon | T3 | 121,28 m² | 37,29 m² | 177,87 m² | Sold | — | View plan |
| B1 I | Nest Duplex | T2 | 106,58 m² | 155,33 m² | 281,21 m² | Sold | — | View plan |
| B1 J | Vista Loft Duplex | T3 | 176,06 m² | 125,75 m² | 321,11 m² | Available | €683.000 | View plan |
| Edifício 2 | ||||||||
| B2 A | Garden | T2 | 93,54 m² | 100,82 m² | 213,66 m² | Reserved | €440.000 | View plan |
| B2 B | Signature | T3 | 118,9 m² | 141,95 m² | 280,15 m² | Available | €568.000 | View plan |
| B2 C | Gallery | T2 | 106,58 m² | 30,13 m² | 156,01 m² | Available | €440.000 | View plan |
| B2 D | Horizon | T3 | 121,28 m² | 37,28 m² | 177,86 m² | Sold | — | View plan |
| B2 E | Gallery | T2 | 106,58 m² | 30,13 m² | 156,01 m² | Available | €442.500 | View plan |
| B2 F | Horizon | T3 | 121,28 m² | 37,28 m² | 177,86 m² | Sold | — | View plan |
| B2 G | Gallery | T2 | 106,58 m² | 30,13 m² | 156,01 m² | Reserved | €440.000 | View plan |
| B2 H | Horizon | T3 | 121,28 m² | 37,28 m² | 177,86 m² | Sold | — | View plan |
| B2 I | Nest Duplex | T2 | 152,31 m² | 102,03 m² | 273,64 m² | Available | €616.000 | View plan |
| B2 J | Vista Loft Duplex | T3 | 173,59 m² | 125,43 m² | 318,32 m² | Available | €683.000 | View plan |
| Edifício 3 | ||||||||
| B3 A | Signature | T3 | 118,9 m² | 138,49 m² | 276,69 m² | Available | €568.000 | View plan |
| B3 B | Garden | T2 | 93,54 m² | 93,24 m² | 206,08 m² | Available | €440.000 | View plan |
| B3 C | Horizon | T3 | 121,28 m² | 37,27 m² | 177,85 m² | Available | €485.000 | View plan |
| B3 D | Gallery | T2 | 106,58 m² | 29,8 m² | 155,68 m² | Available | €440.000 | View plan |
| B3 E | Horizon | T3 | 121,28 m² | 37,27 m² | 177,85 m² | Sold | — | View plan |
| B3 F | Gallery | T2 | 106,58 m² | 29,8 m² | 155,68 m² | Available | €442.500 | View plan |
| B3 G | Horizon | T3 | 121,28 m² | 37,27 m² | 177,85 m² | Sold | — | View plan |
| B3 H | Gallery | T2 | 106,58 m² | 29,8 m² | 155,68 m² | Sold | — | View plan |
| B3 I | Vista Loft Duplex | T3 | 173,59 m² | 125,72 m² | 318,61 m² | Available | €683.000 | View plan |
| B3 J | Nest Duplex | T2 | 151,9 m² | 102,1 m² | 273,3 m² | Available | €616.000 | View plan |
| Edifício 4 | ||||||||
| B4 A | Signature | T3 | 118,9 m² | 99,97 m² | 238,17 m² | Available | €568.000 | View plan |
| B4 B | Garden | T2 | 93,54 m² | 130,13 m² | 242,97 m² | Available | €440.000 | View plan |
| B4 C | Horizon | T3 | 121,28 m² | 37,29 m² | 177,87 m² | Available | €485.000 | View plan |
| B4 D | Gallery | T2 | 106,58 m² | 42,46 m² | 168,34 m² | Reserved | €440.000 | View plan |
| B4 E | Horizon | T3 | 121,28 m² | 37,29 m² | 177,87 m² | Sold | — | View plan |
| B4 F | Gallery | T2 | 106,58 m² | 42,46 m² | 168,34 m² | Sold | — | View plan |
| B4 G | Horizon | T3 | 121,28 m² | 37,29 m² | 177,87 m² | Sold | — | View plan |
| B4 H | Gallery | T2 | 106,58 m² | 42,46 m² | 168,34 m² | Sold | — | View plan |
| B4 I | Vista Loft Duplex | T3 | 176,06 m² | 125,46 m² | 320,82 m² | Available | €683.000 | View plan |
| B4 J | Nest Duplex | T2 | 106,57 m² | 155,45 m² | 280,53 m² | Sold | — | View plan |
Total area includes 1 parking space and storage, included in every unit. Values subject to confirmation.
Payment Terms
Indicative terms, subject to confirmation in the promissory contract (CPCV).
Location
Set in a central, quiet area of Montijo, close to hospital, shops, schools and transport. Excellent connection to Greater Lisbon.
Investment
Montijo is one of the south bank's most dynamic areas. Infrastructure development and proximity to Lisbon make it especially attractive.
ALMA Montijo is the opportunity to live with elegance in a rising city — half the development is already sold.
Talk to Us
Fill in your details and we will contact you shortly.