 4 homes
T2Two bedrooms + study
- Gross built area
- 141,44 m²
- Storeys
- 2
- Depth
- 10,14 m
- Parking spaces
- 2
Price€579.000
22 townhouses, each with a private south-facing patio.
Alto do Mar is the first Nova Living project: 22 modern new-build townhouses in Queijas, in the municipality of Oeiras.
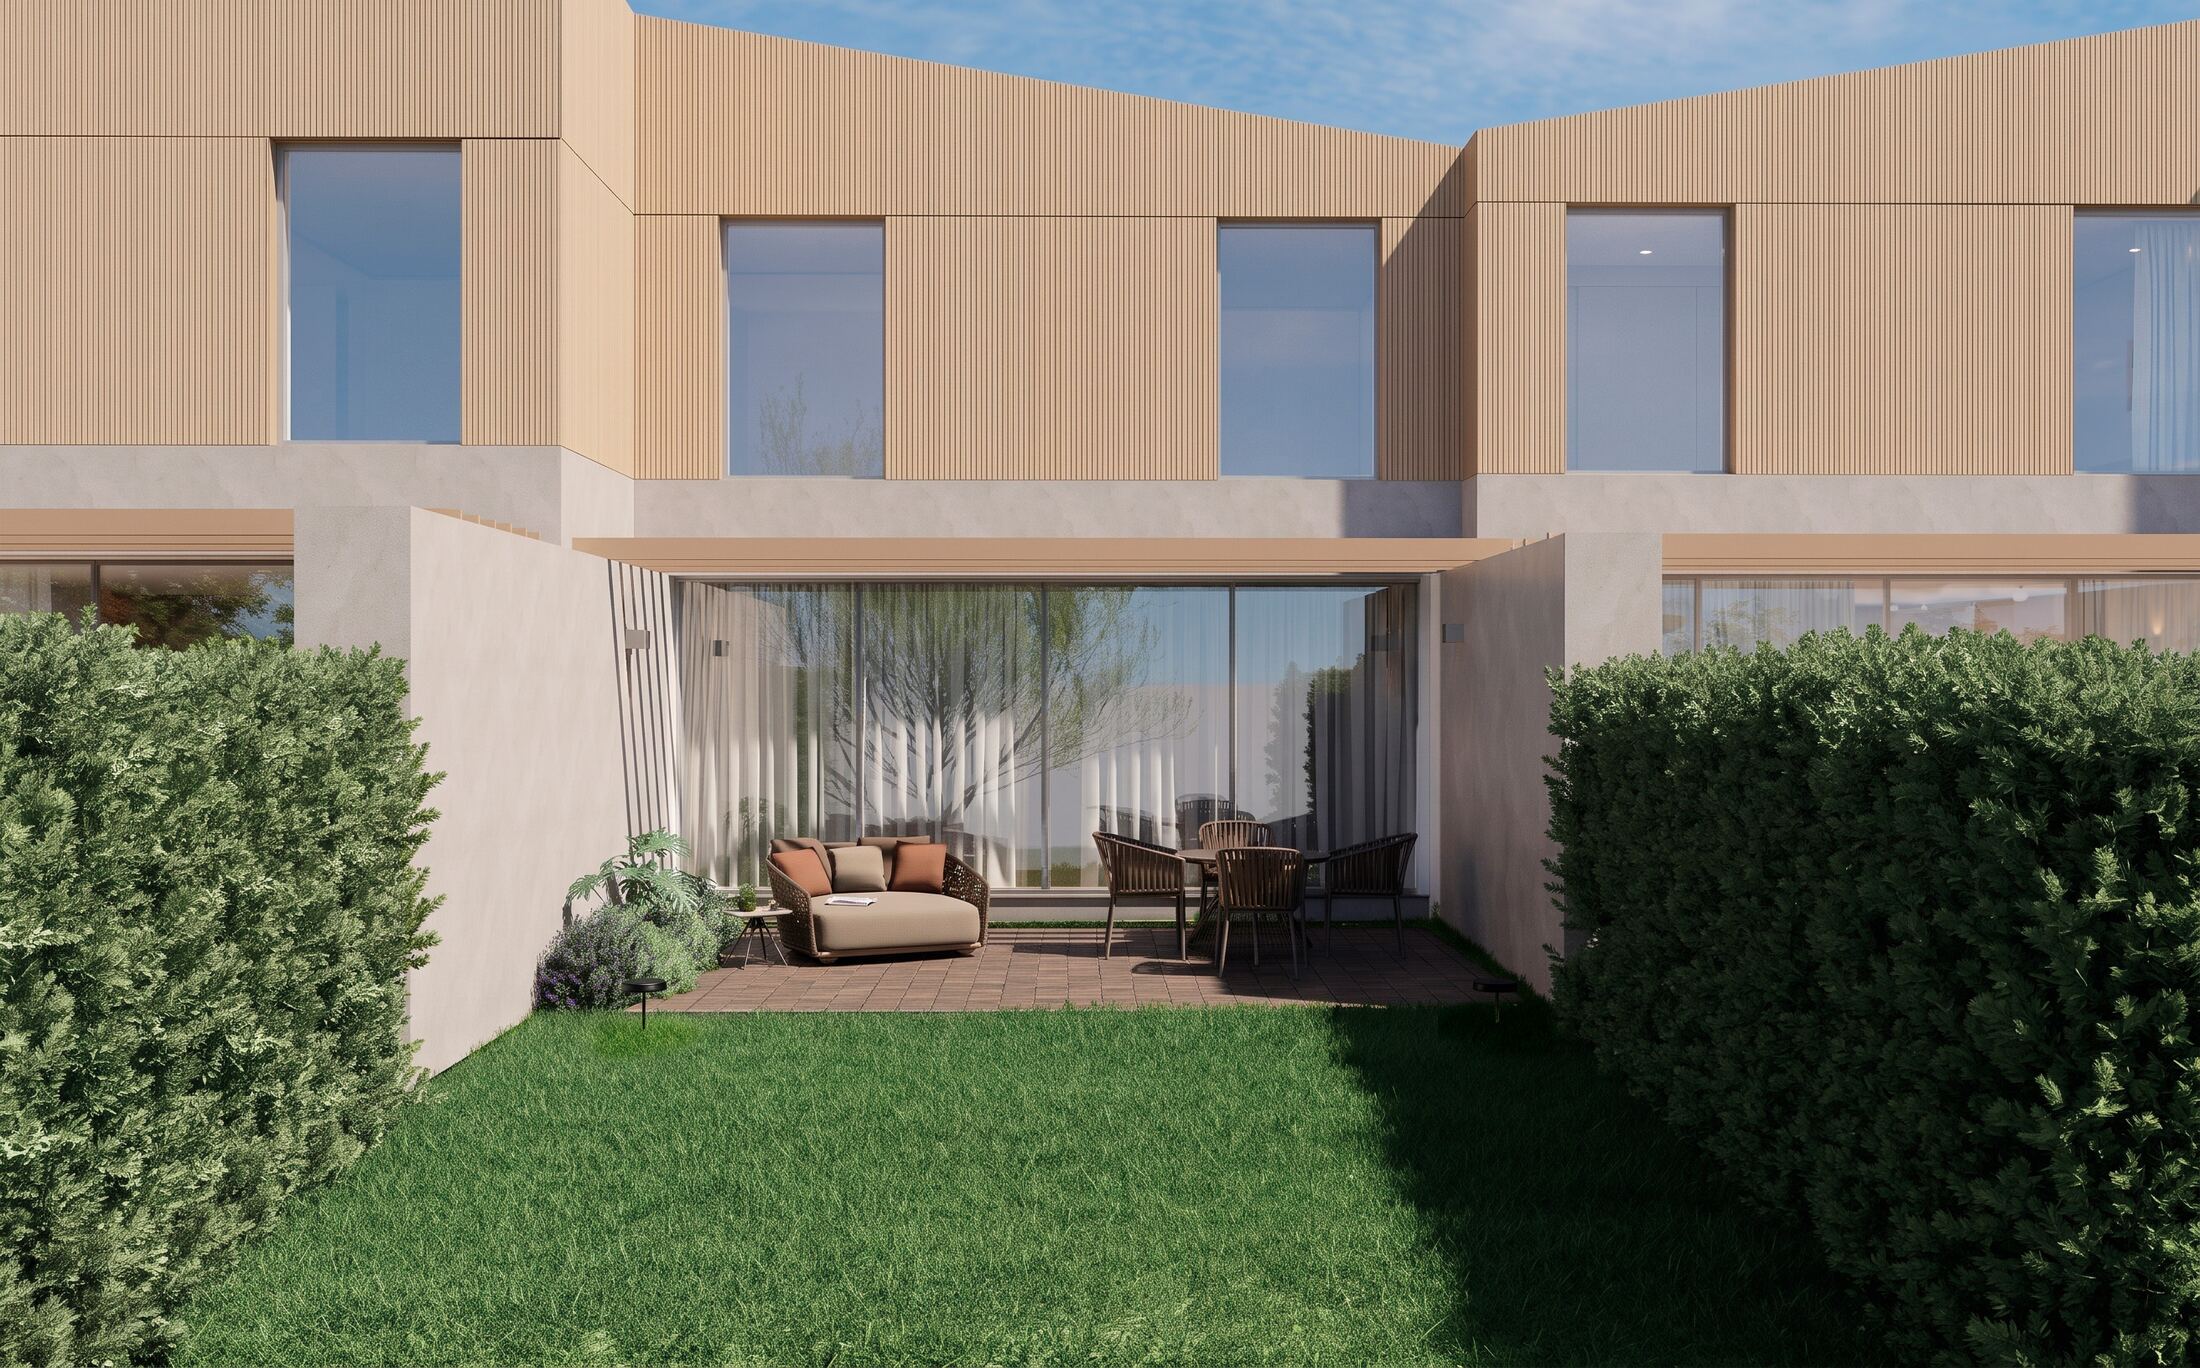
Each home has a private south-facing patio that opens onto a shared green corridor.
Between an apartment with no outdoor space and a detached villa, another way to live: your own house, your own garden and a community at your door.
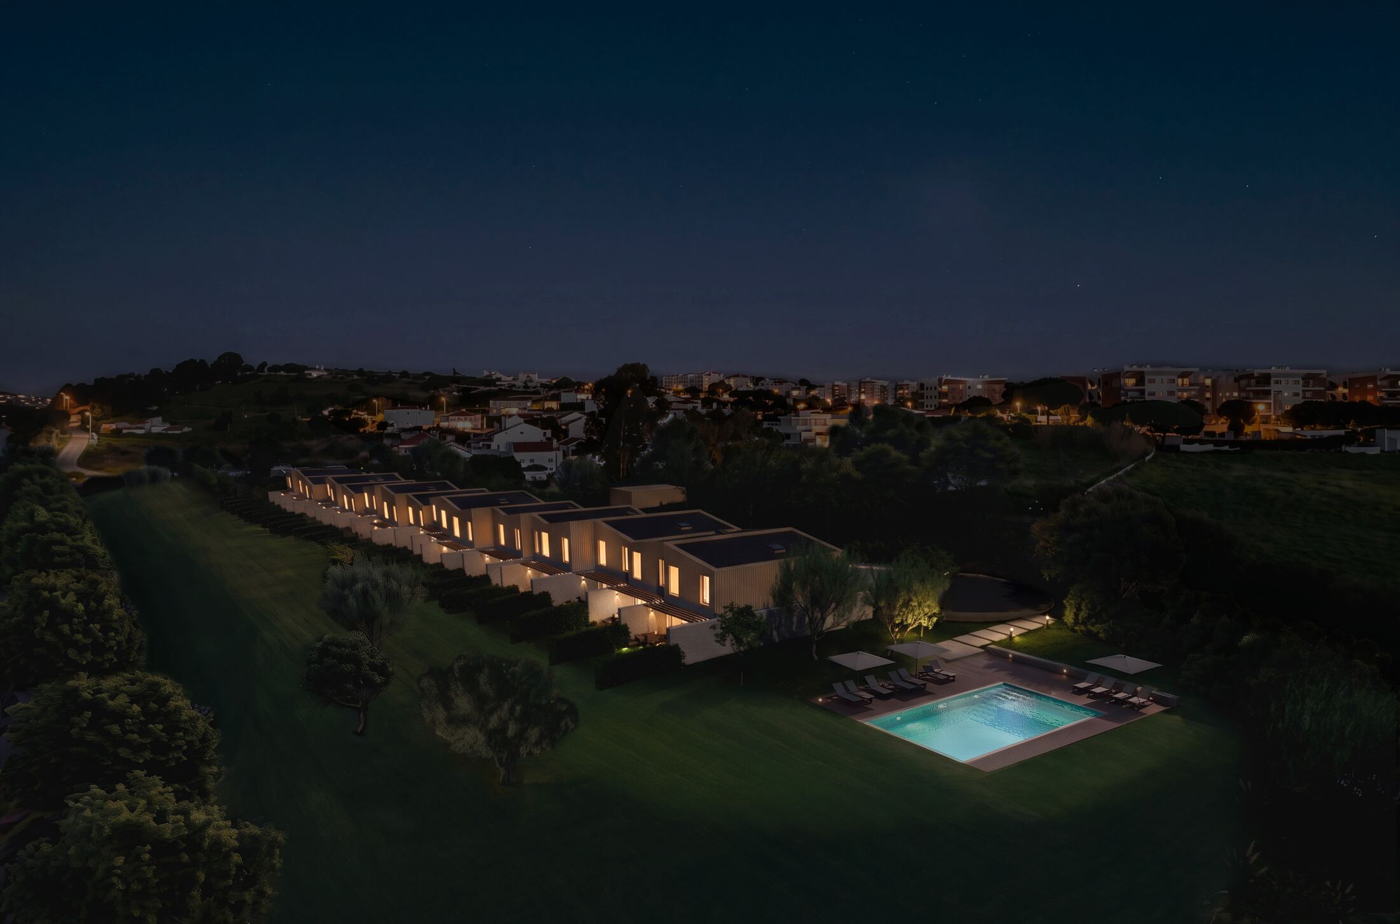
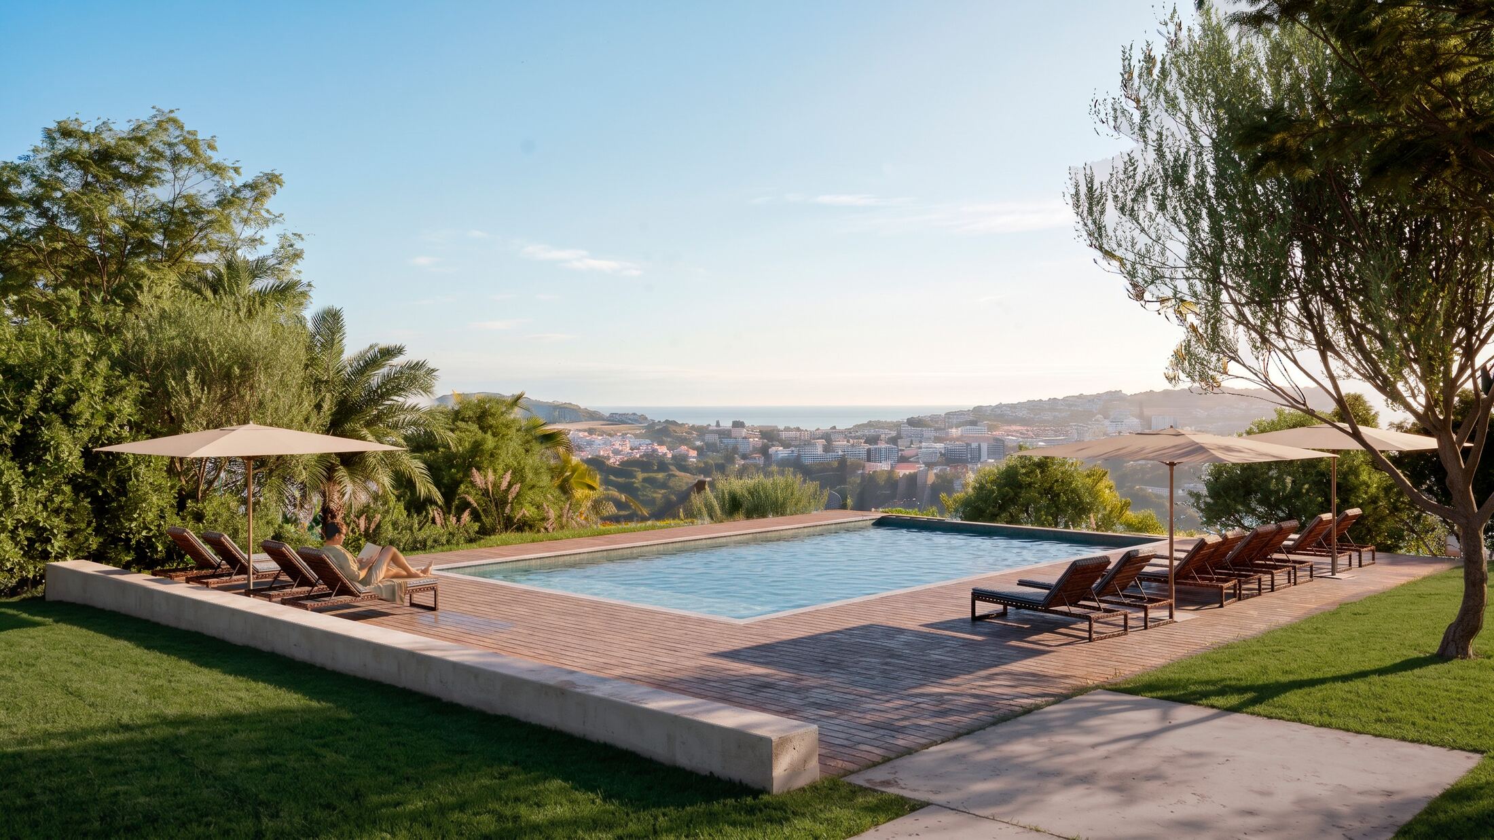
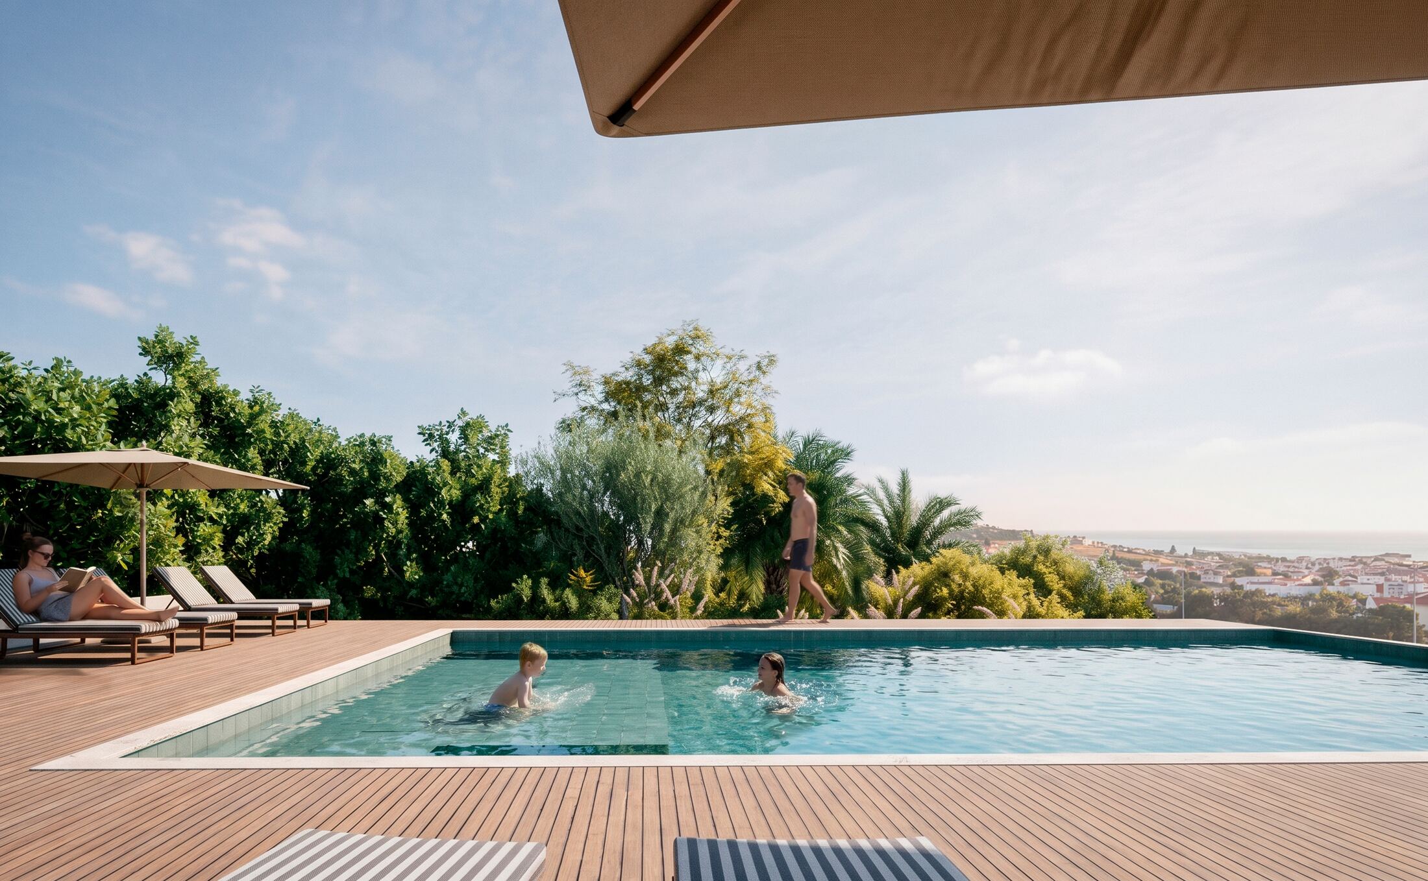
The green space is not what is left between the houses: it is part of the design. At the highest point of the site, with views over the homes and the sea.
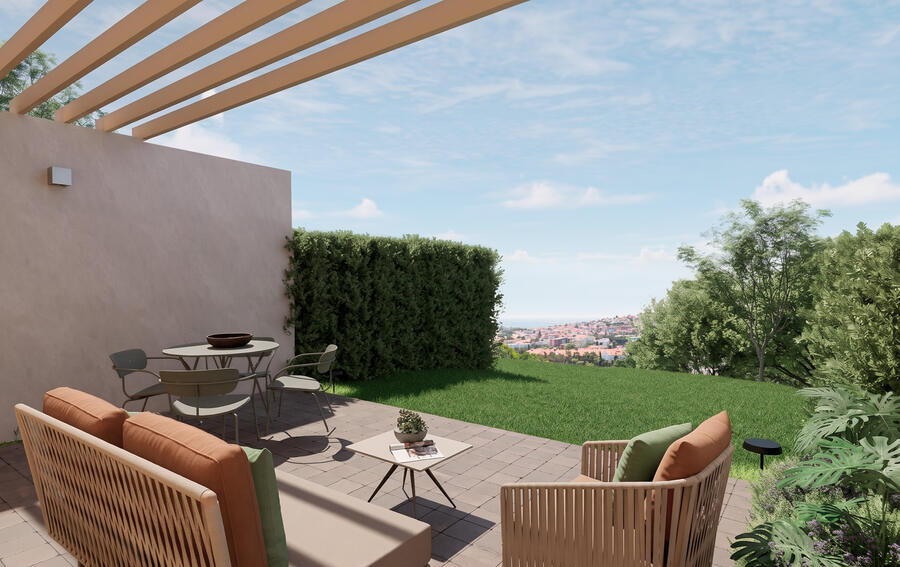
4 m deep terrace and garden
At the highest point, with sea views
In the shared garden
Outdoors, among the greenery
For everyday community life
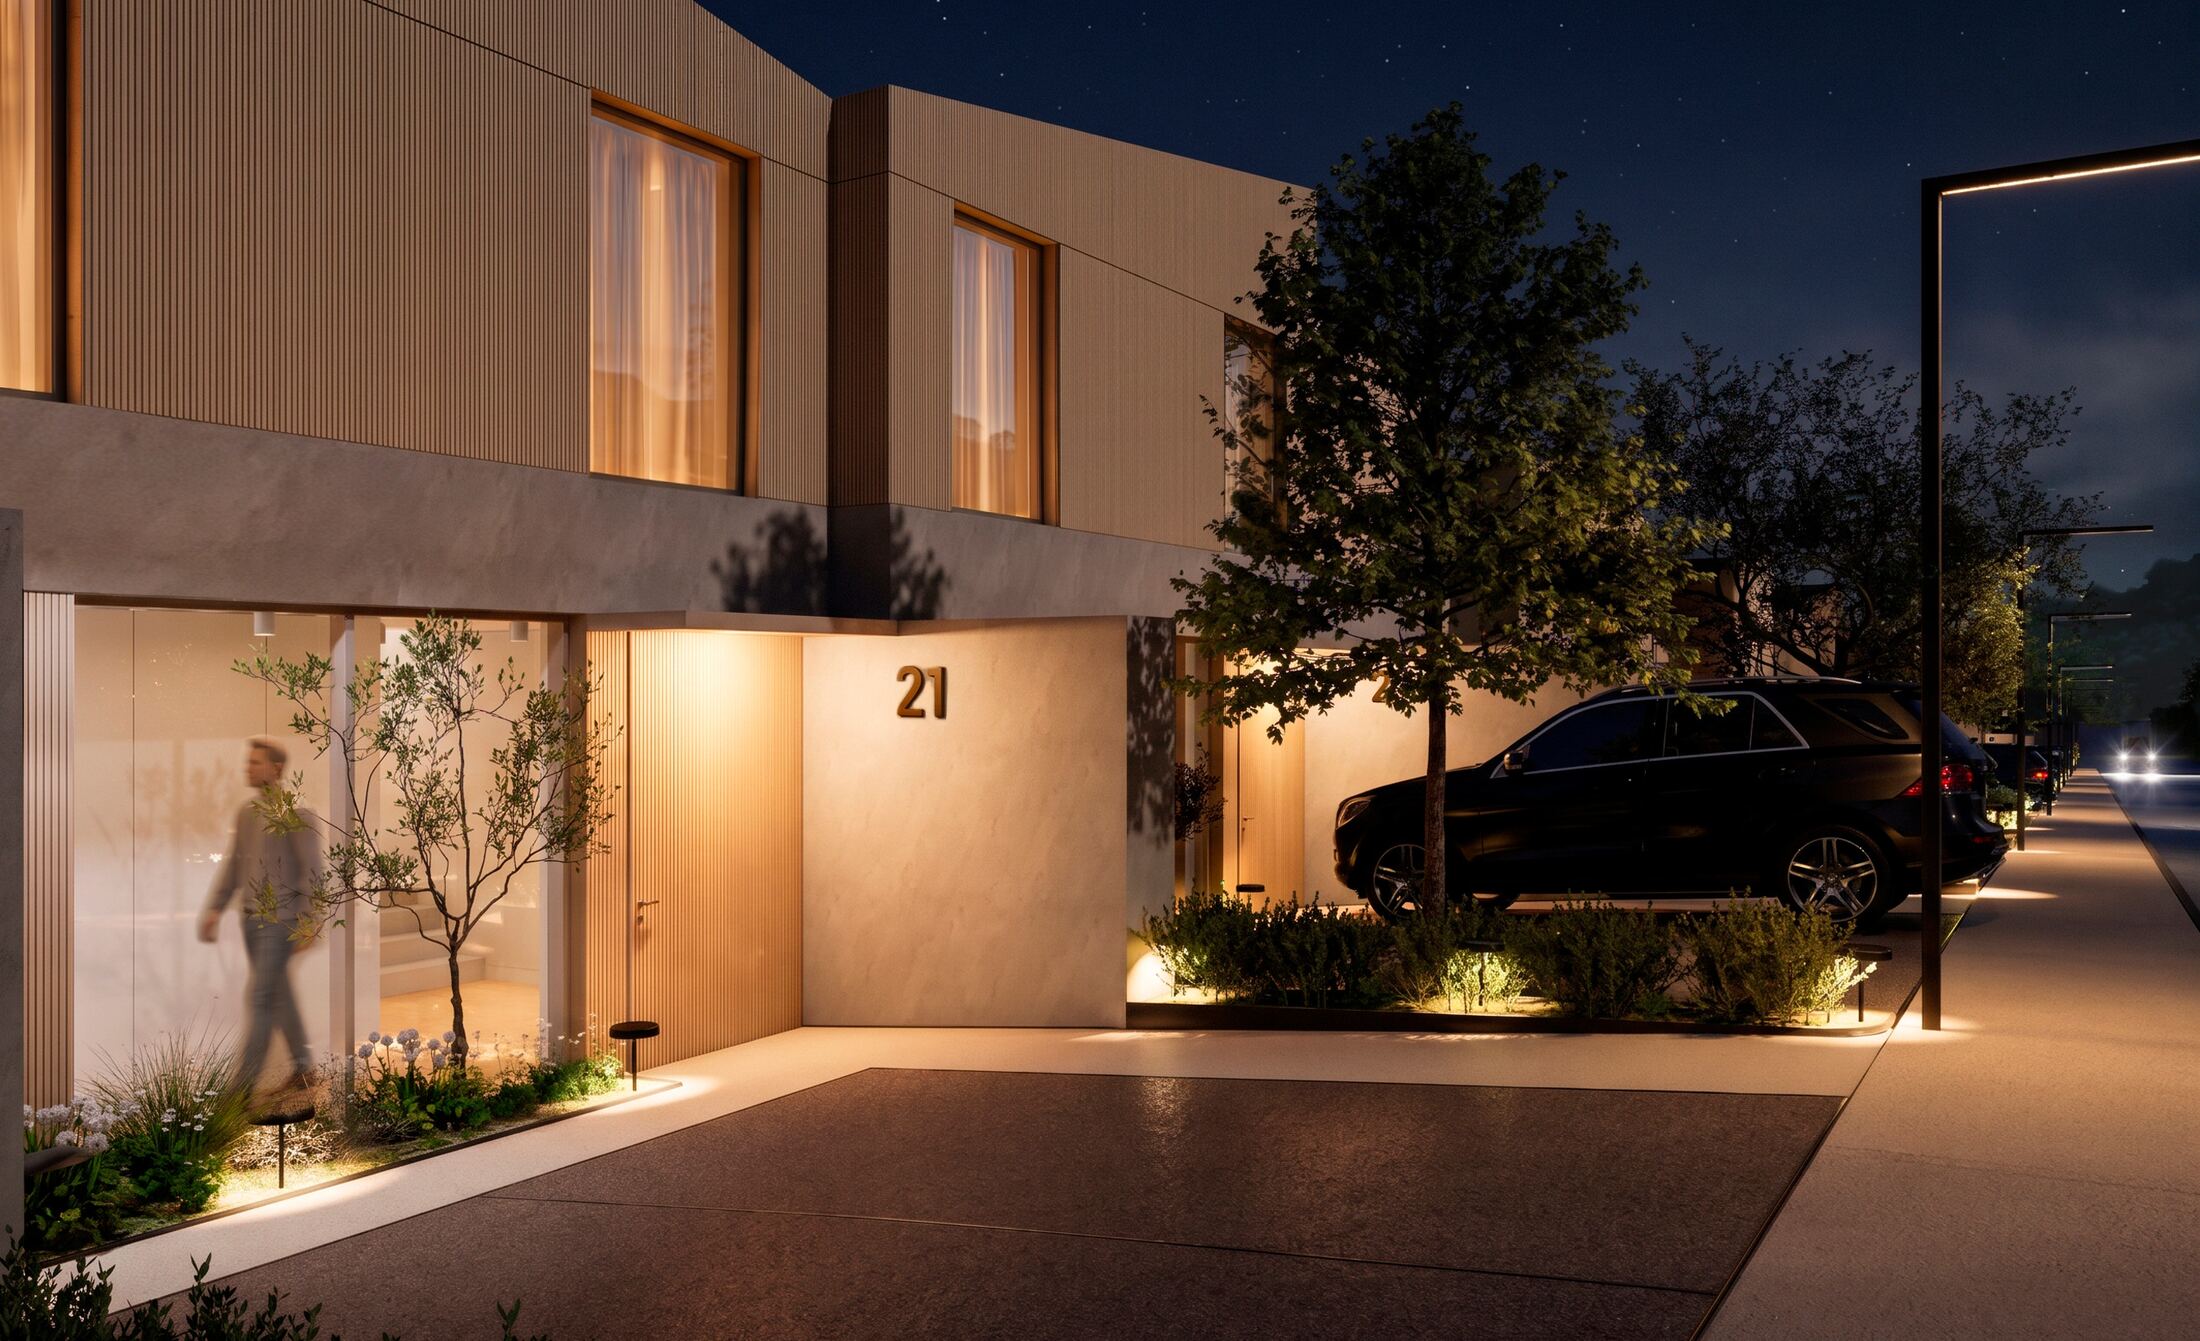
Car access to every home, 2 spaces each
Pre-wired for a charger
Drought-resistant, easy to maintain
Home types, floor plans, finishes and efficiency, in PDF.
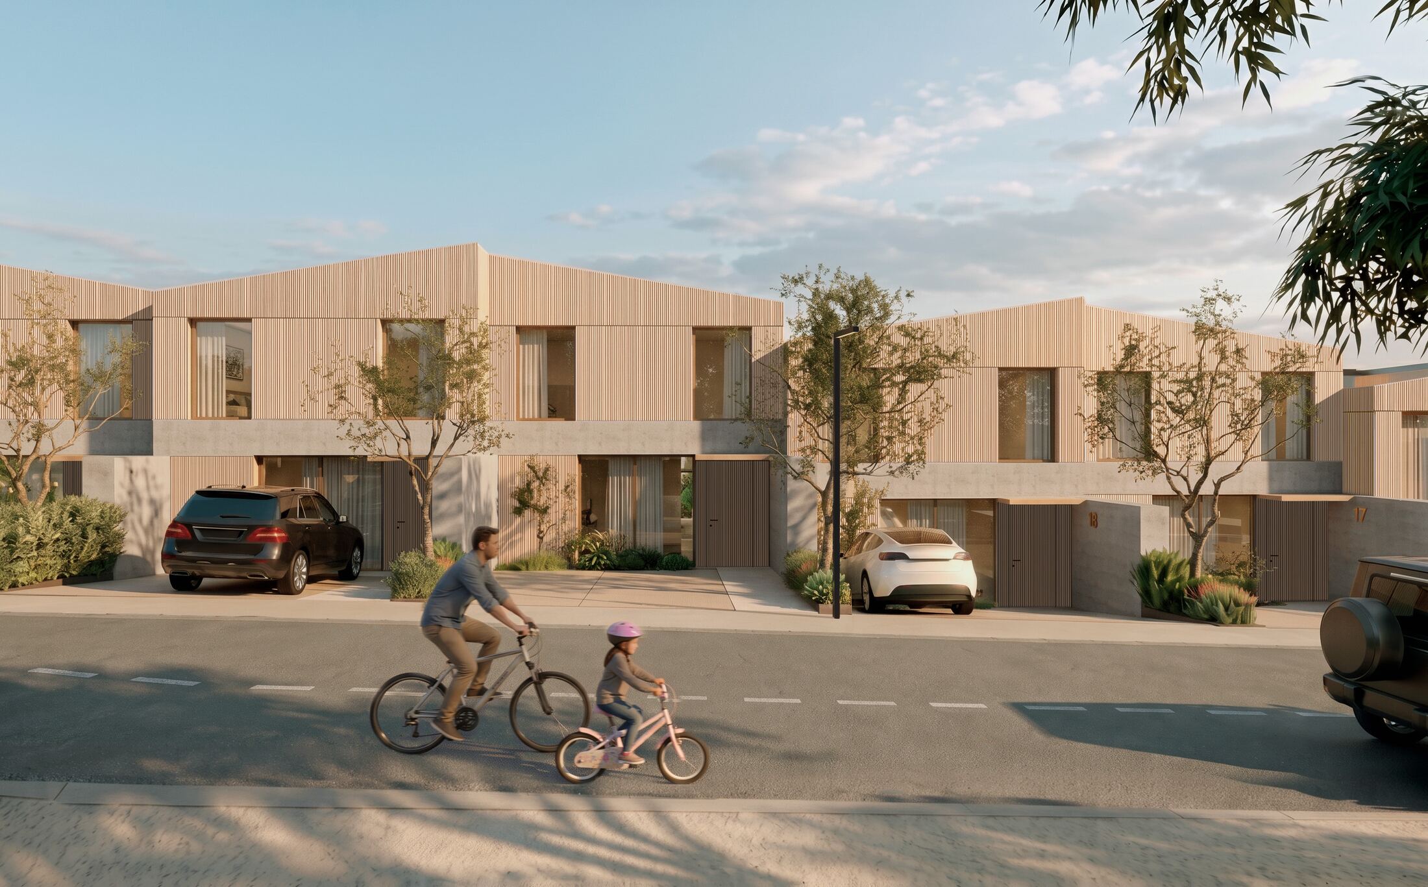
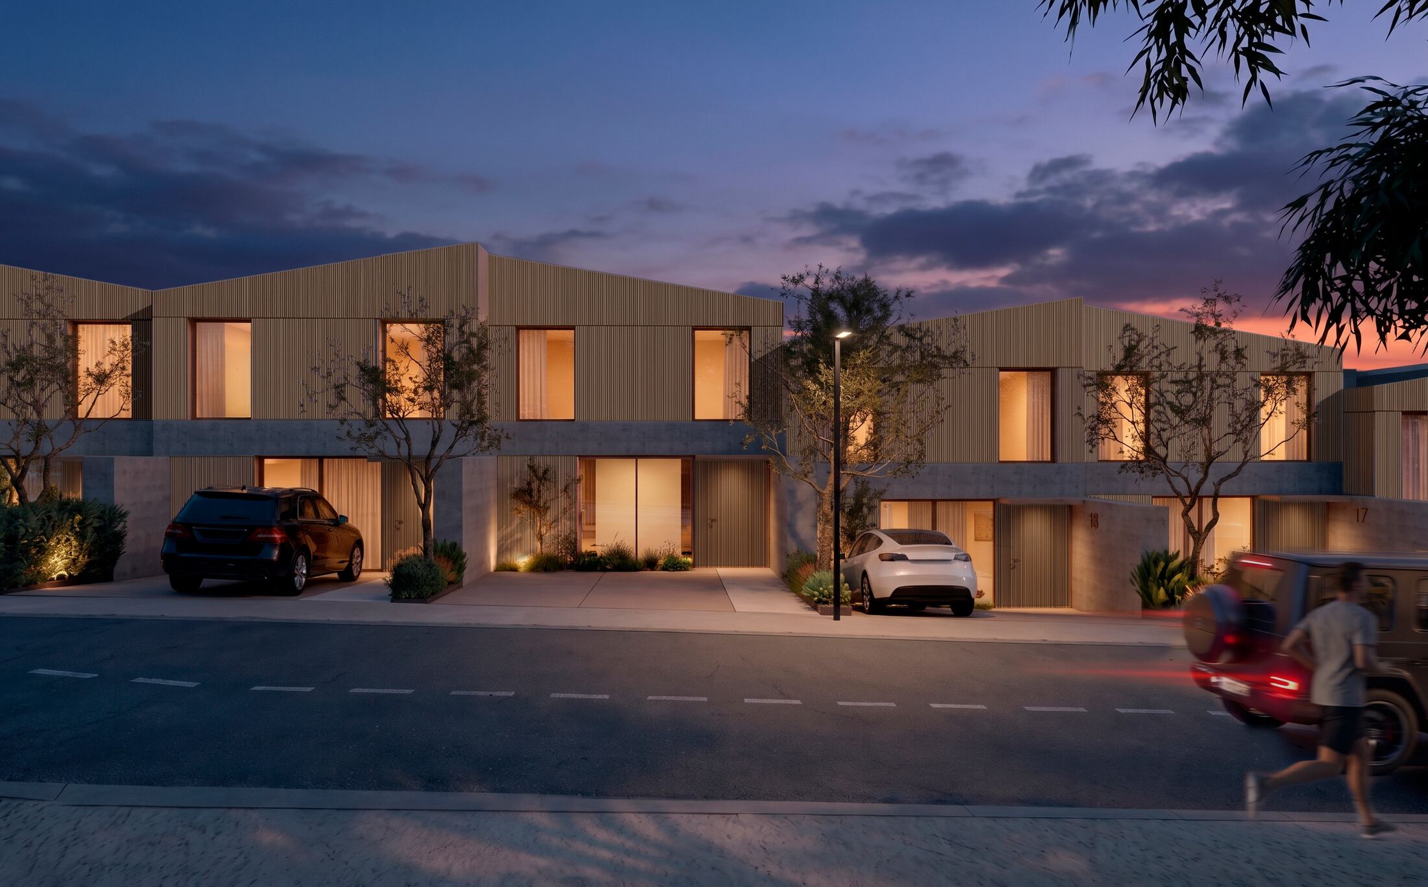
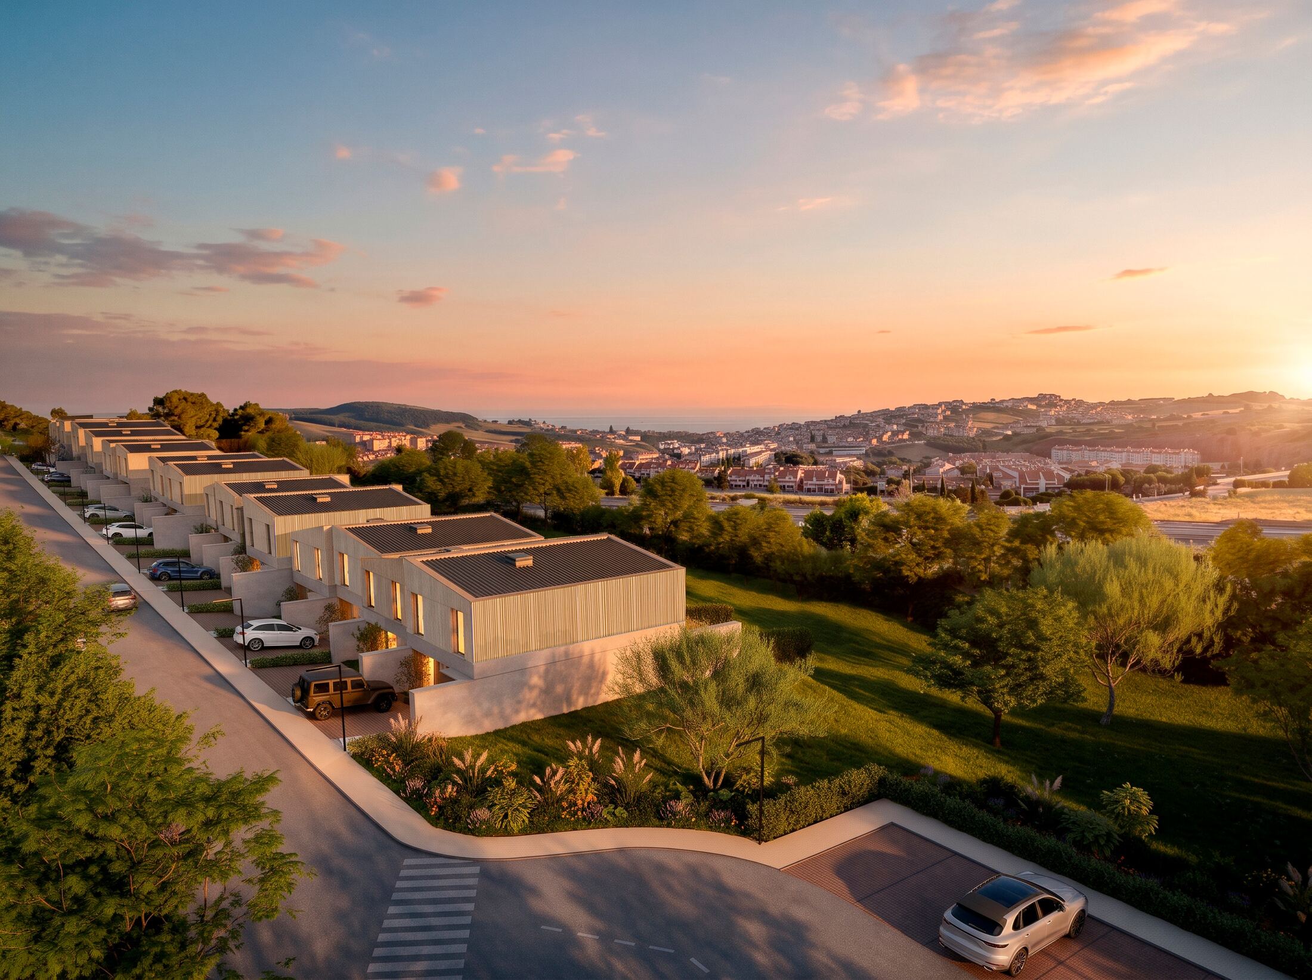
Two-storey homes, all 6.35 m wide, repeated in a regular rhythm along the site.
The light-toned base sits on the ground. The upper volume is clad in vertical slats. Walls between the houses protect the privacy of each patio, and the north–south layout brings sunlight to the living room and patio.
Calçada dos Moinhos, Queijas, in the municipality of Oeiras. A south-facing hillside site, with sea views from the shared garden.
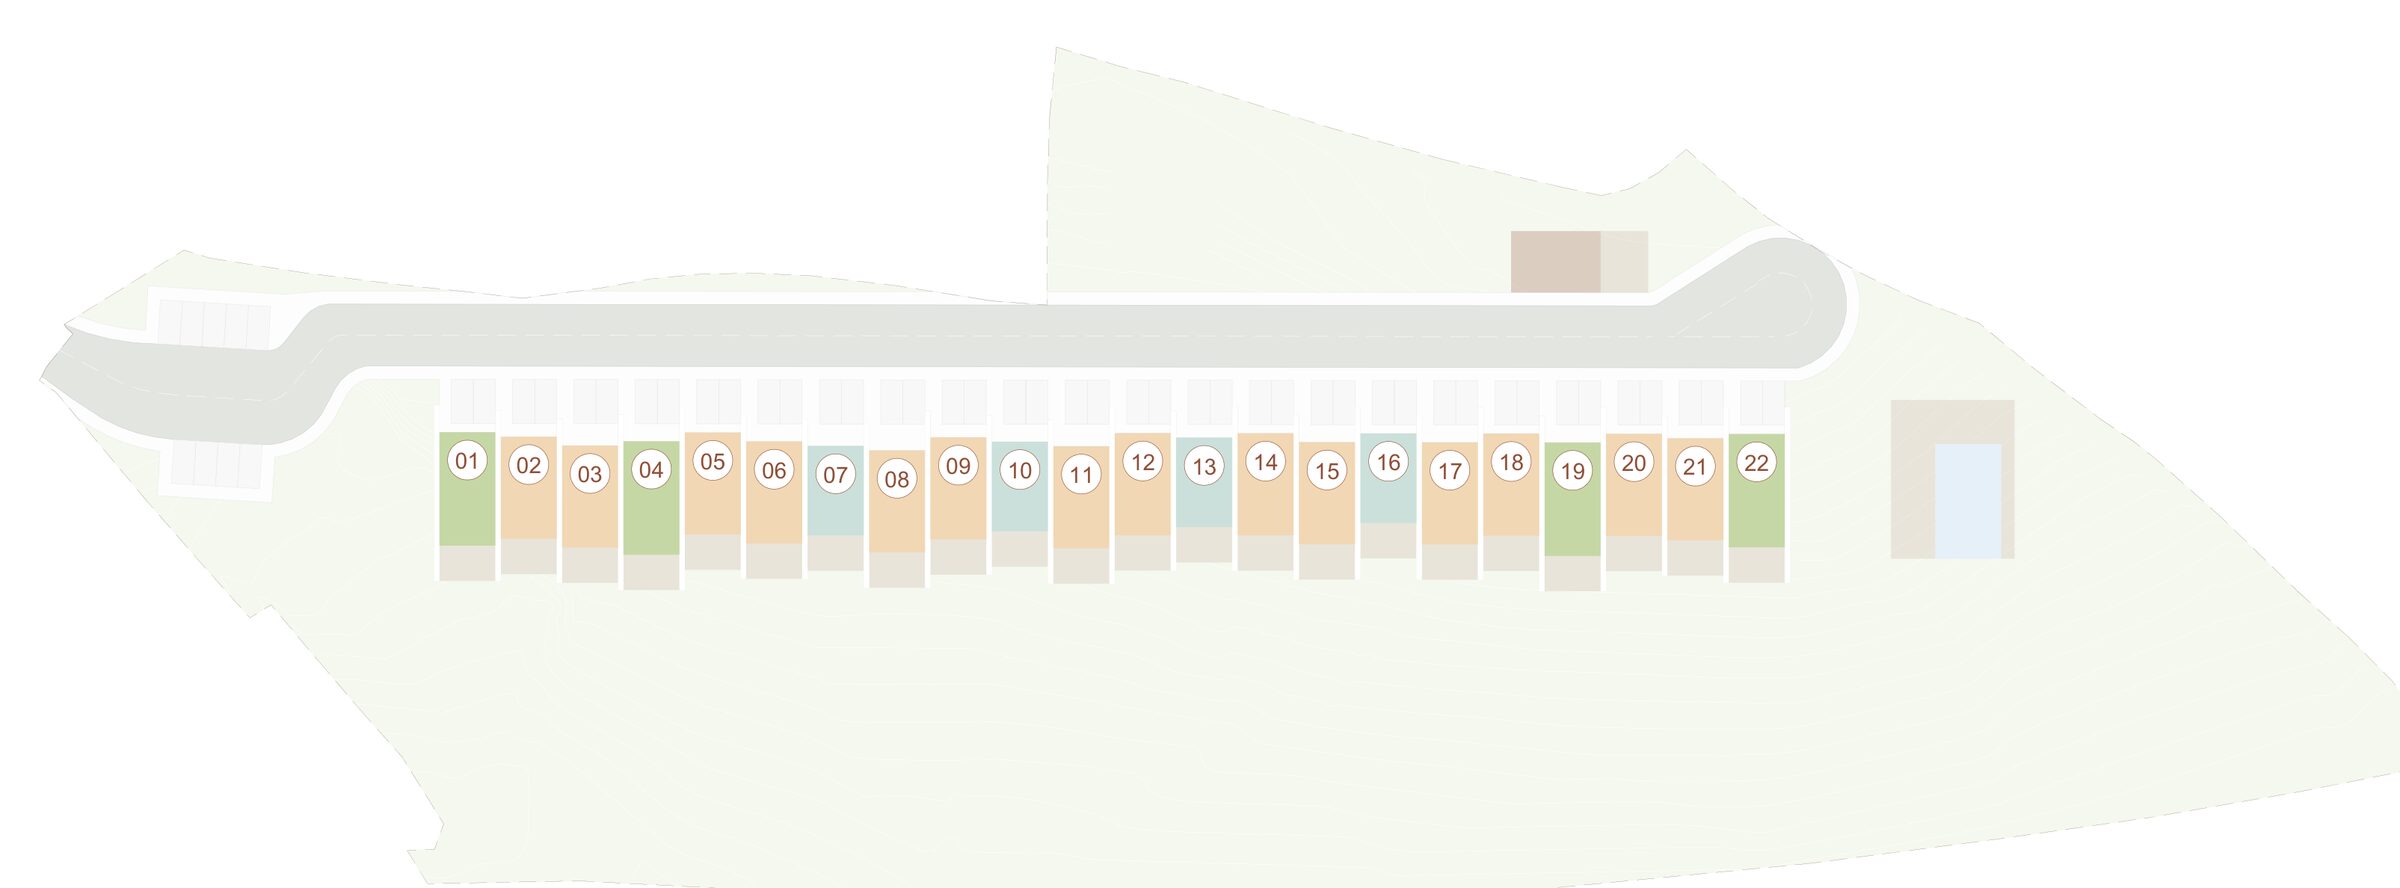
22 townhouses, facing north–south, along an internal street. The 4-bed homes at each end, the 3-bed homes in the centre and the 2-bed homes completing the row. Pool and shared garden at the highest point of the site.
Every home has two storeys, a private south-facing patio and two parking spaces.
4 homes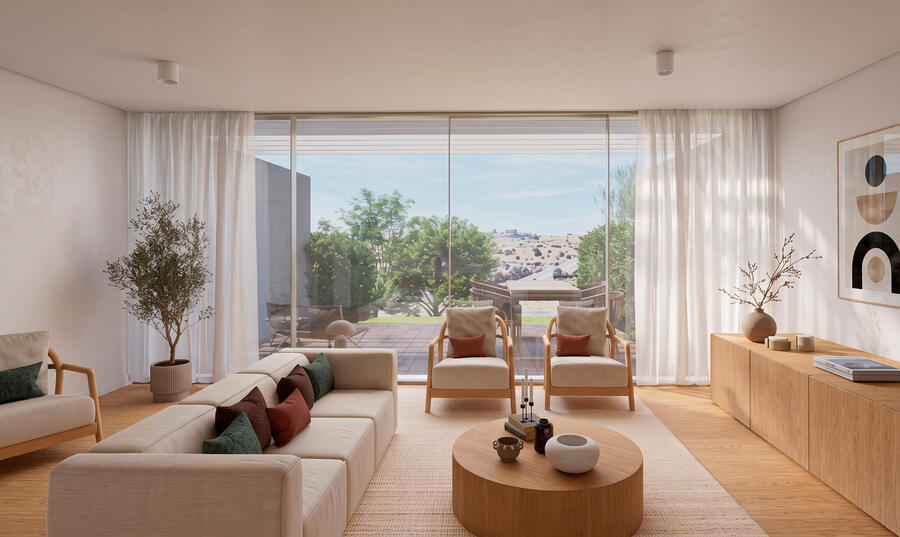 14 homes
 4 homes
Three simple steps. While the project awaits approval, your reservation is fully refunded if you withdraw.
€3,000 reservation agreement, held by the RE/MAX agency until the PIP is approved. Fully refunded if the PIP is not approved or if you withdraw before approval.
Promissory purchase contract signed within 15 days of PIP approval, with a 20% deposit.
The balance of the price is paid on completion, at the signing of the deed.
The reservation is only lost if the buyer withdraws after PIP approval. Terms are set out in the reservation and promissory contracts.
PIP: Prior Information Request to Oeiras City Council.
Download the documents and book a meeting.
Lower consumption, more comfort. Expected energy rating: A.
On Calçada dos Moinhos, in Queijas, municipality of Oeiras. It is a south-facing hillside site, with access via the A5 and A9 (CREL) motorways, close to Lisbon, Oeiras Parque and the Cascais coast beaches.
2-bedroom homes at €579,000 (4 homes), 3-bedroom at €629,000 (14 homes) and 4-bedroom at €659,000 (4 homes). Prices are indicative and subject to availability.
Yes, it is a new-build development by Nova Living, designed by OTO Arquitetos, with an expected energy rating of A. The project is at the Prior Information Request (PIP) stage, subject to municipal approval.
The reservation is €3,000, held by the RE/MAX agency until the PIP is approved, and fully refunded if the PIP is not approved or if you withdraw before. After approval, the promissory contract is signed within 15 days with a 20% deposit; the remaining 80% is paid on completion.
Two storeys, a private south-facing patio with a 4 m deep terrace and garden, two parking spaces, an air-to-air heat pump, heat-recovery ventilation and pre-wiring for an EV charger. The development has a pool, a playground and a shared garden.
It is a housing model that, instead of adding built area, improves the link between the home, its private outdoor space and the shared garden. Alto do Mar, in Queijas, is the first Nova Living project.
To receive detailed information or book a meeting, get in touch.


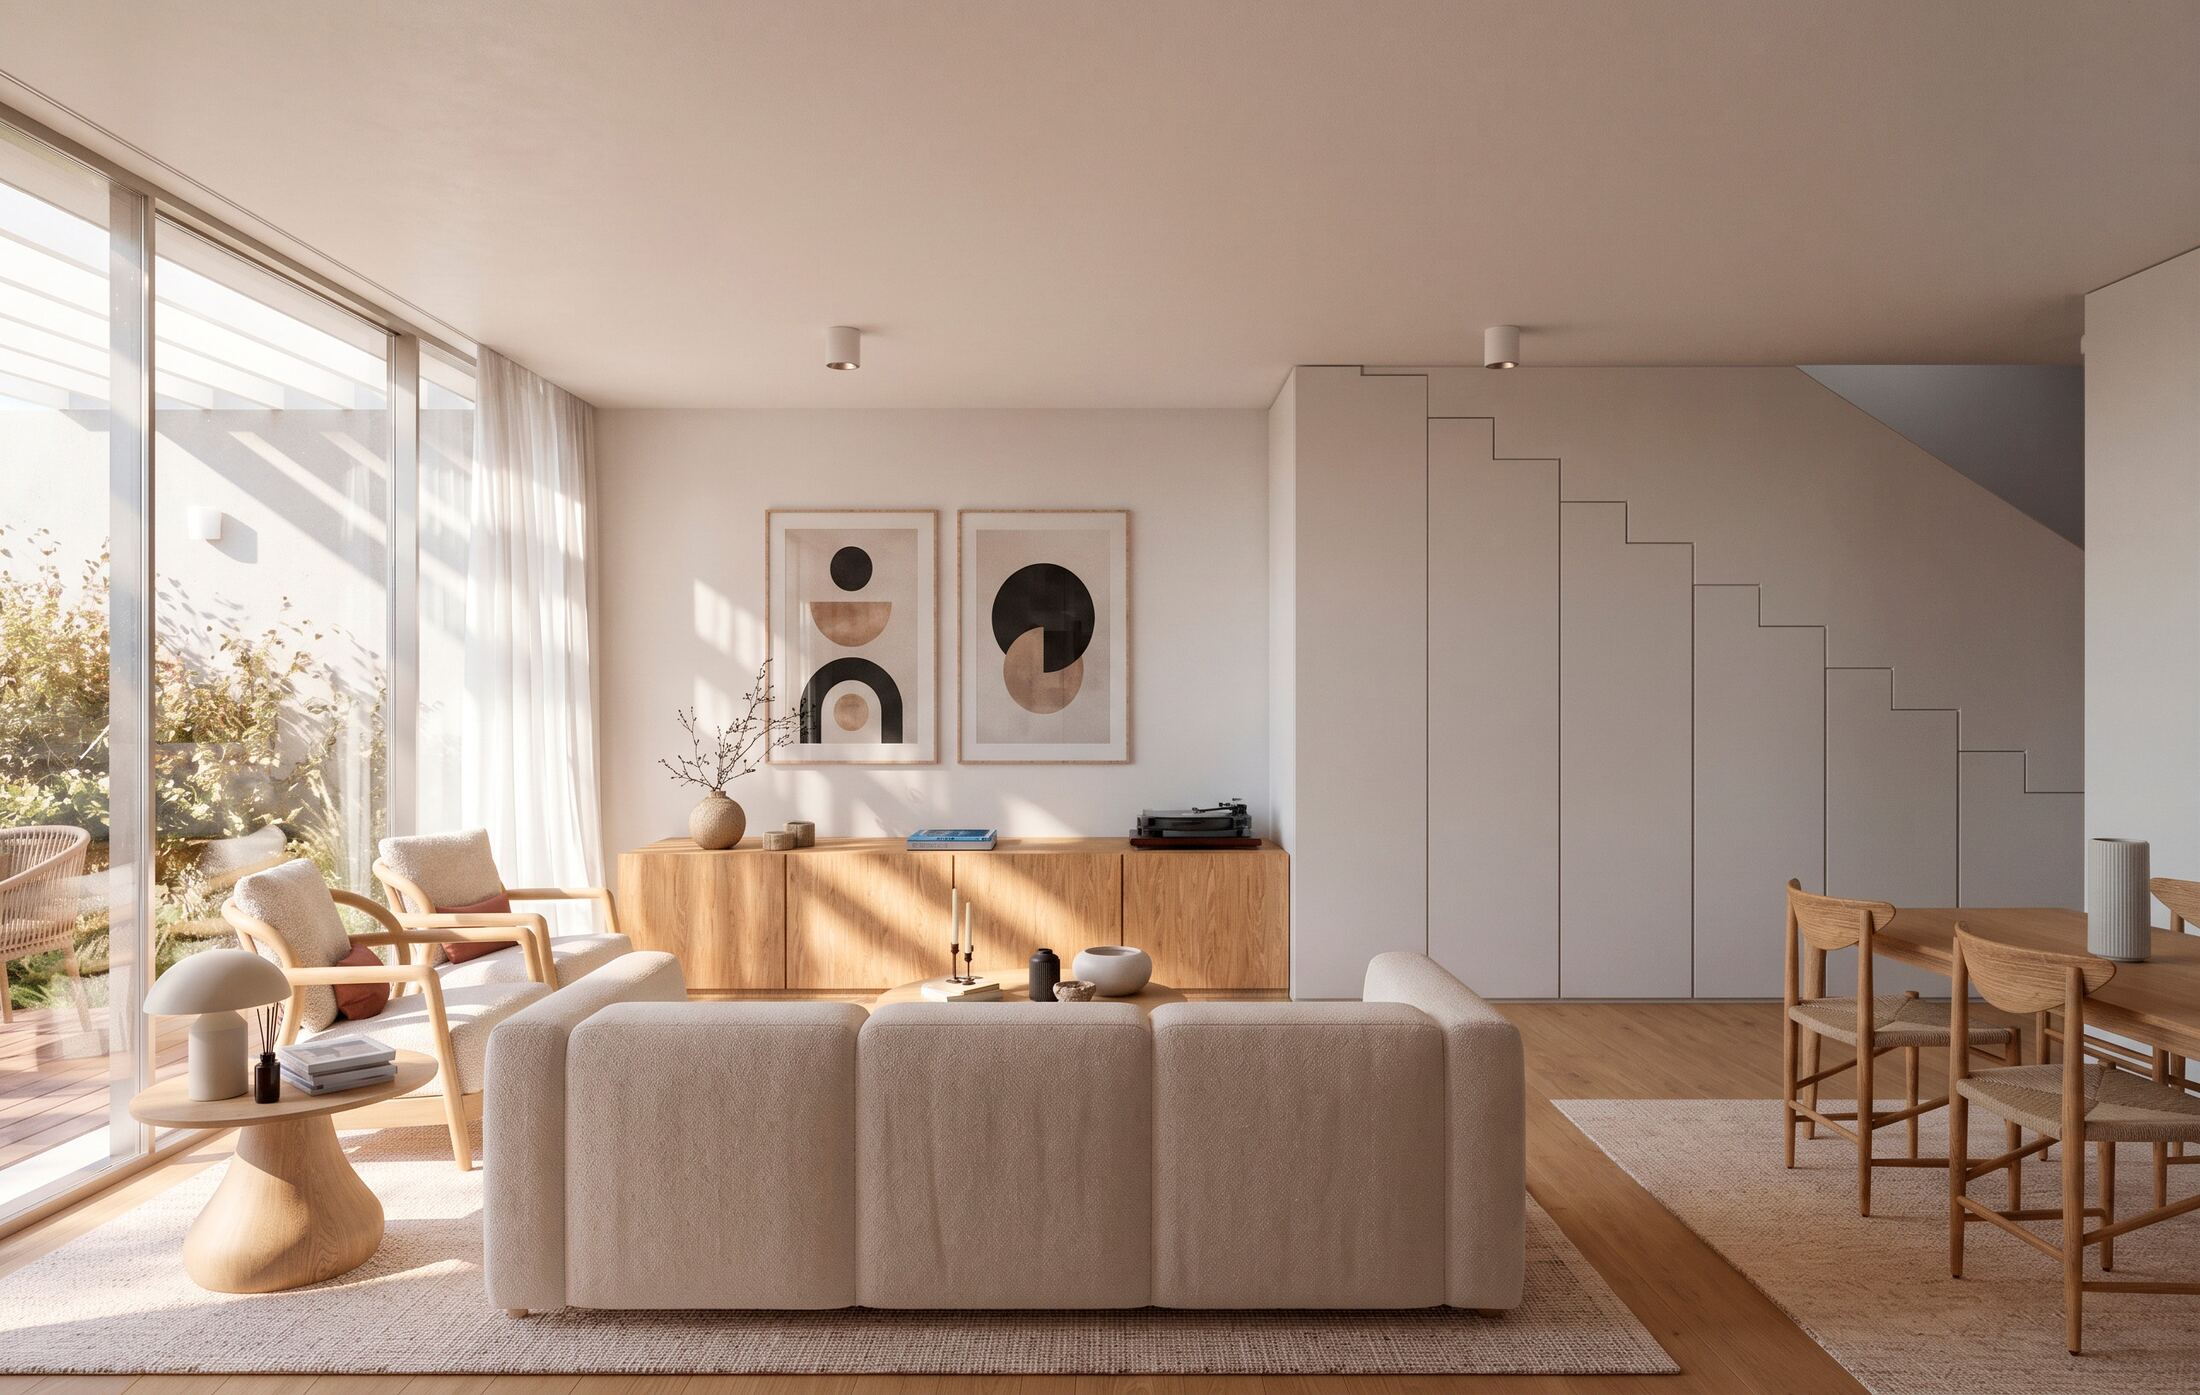
Two bedrooms + study
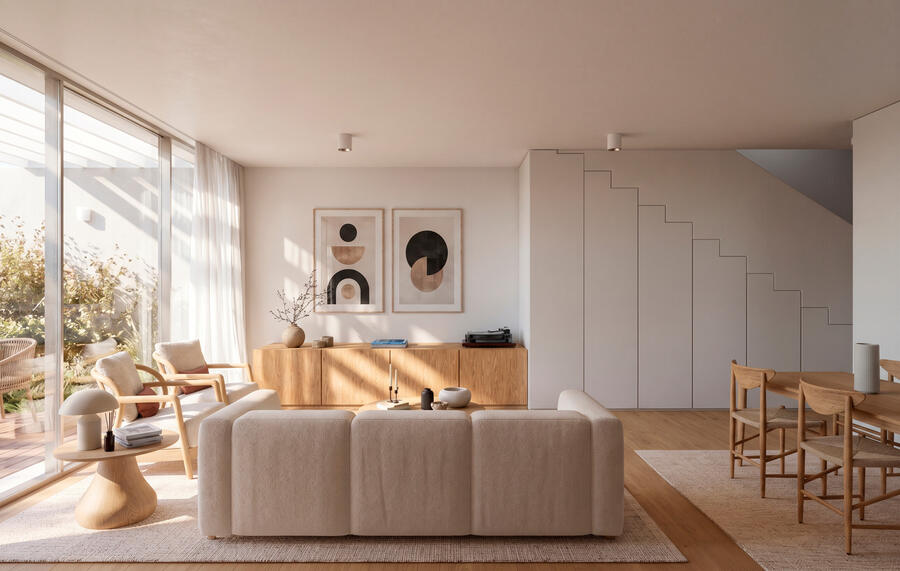
Two-storey home with a living and dining room opening onto the south terrace. Upstairs: master suite with walk-in closet and bathroom, one bedroom, a study and a second bathroom.
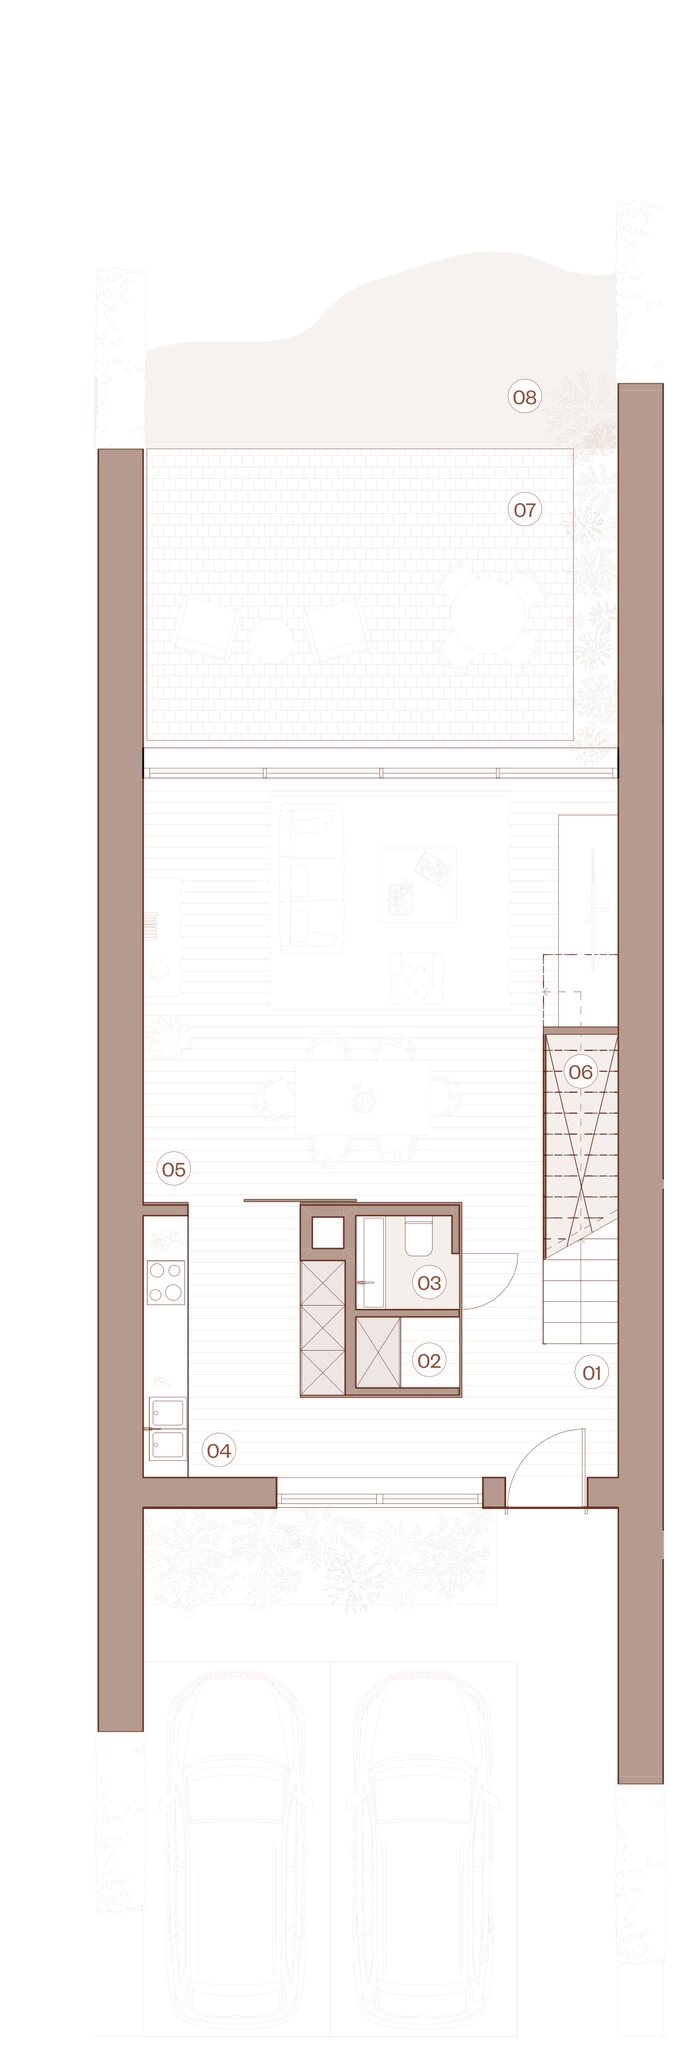
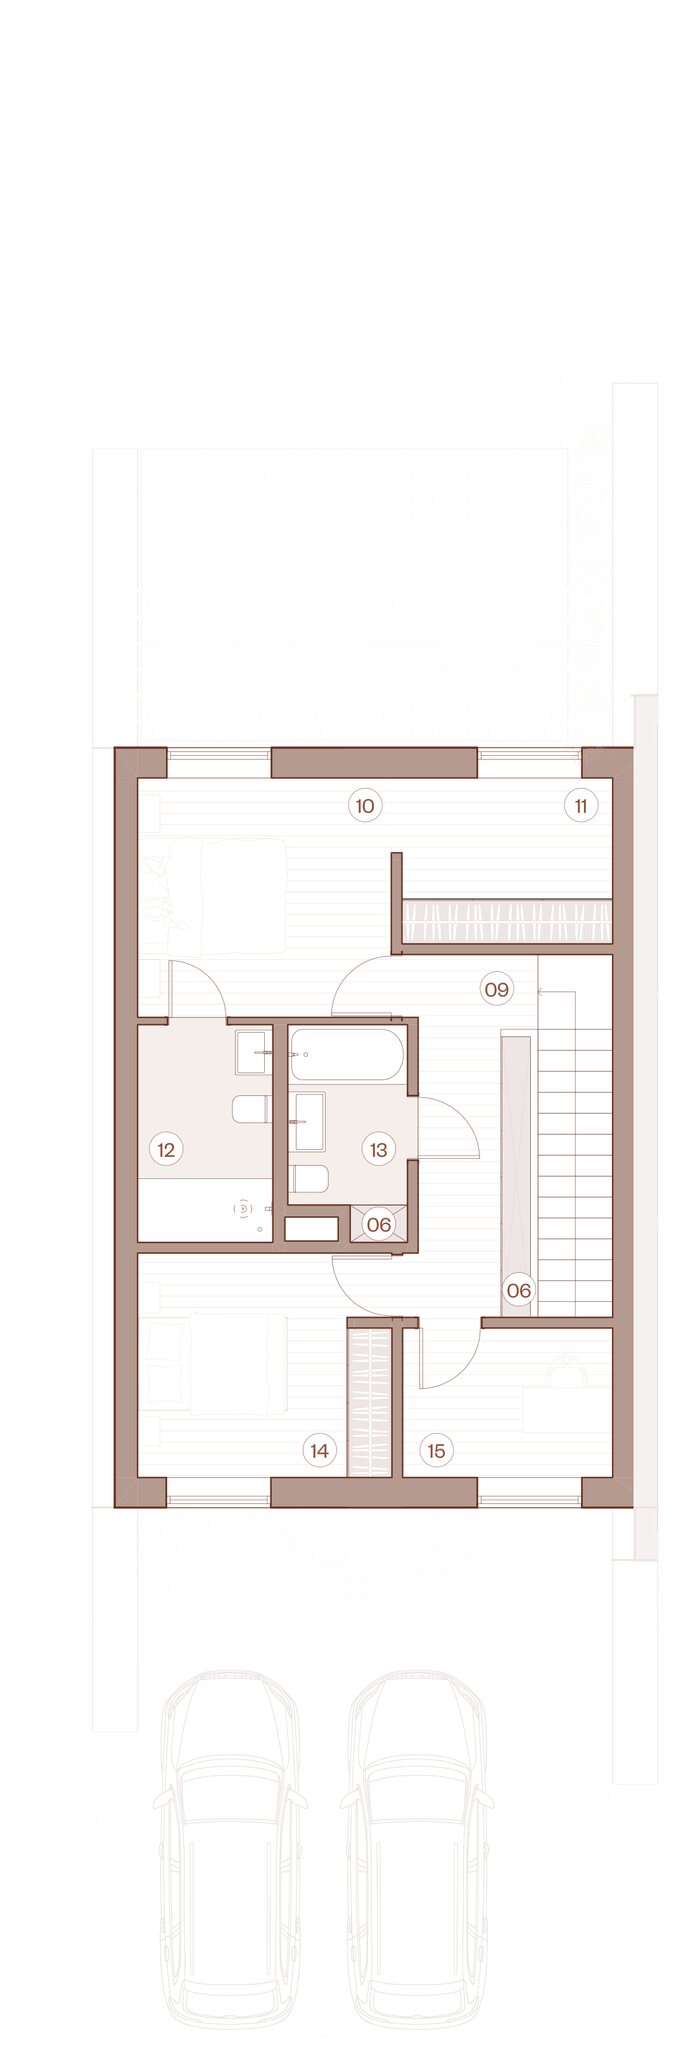
Click a plan to enlarge.
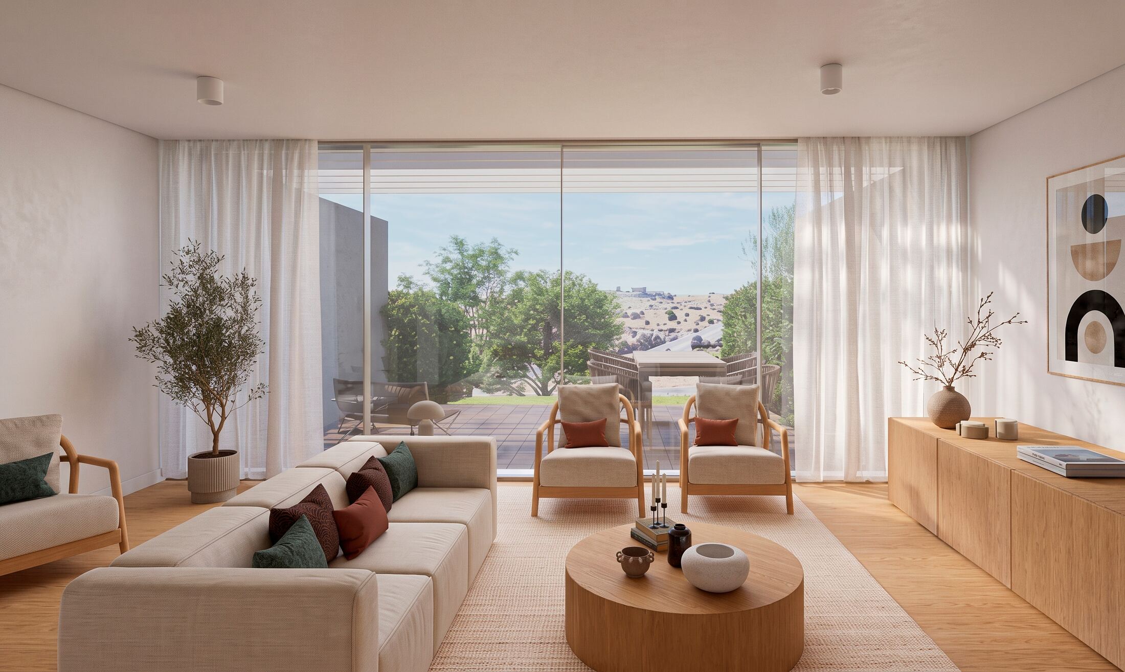
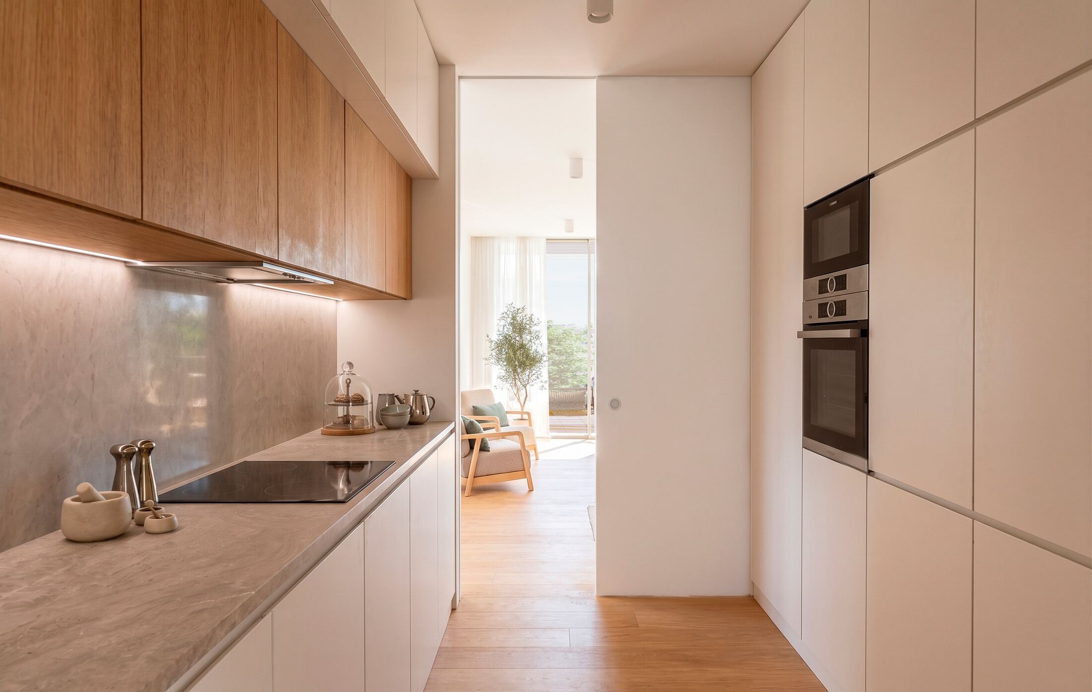
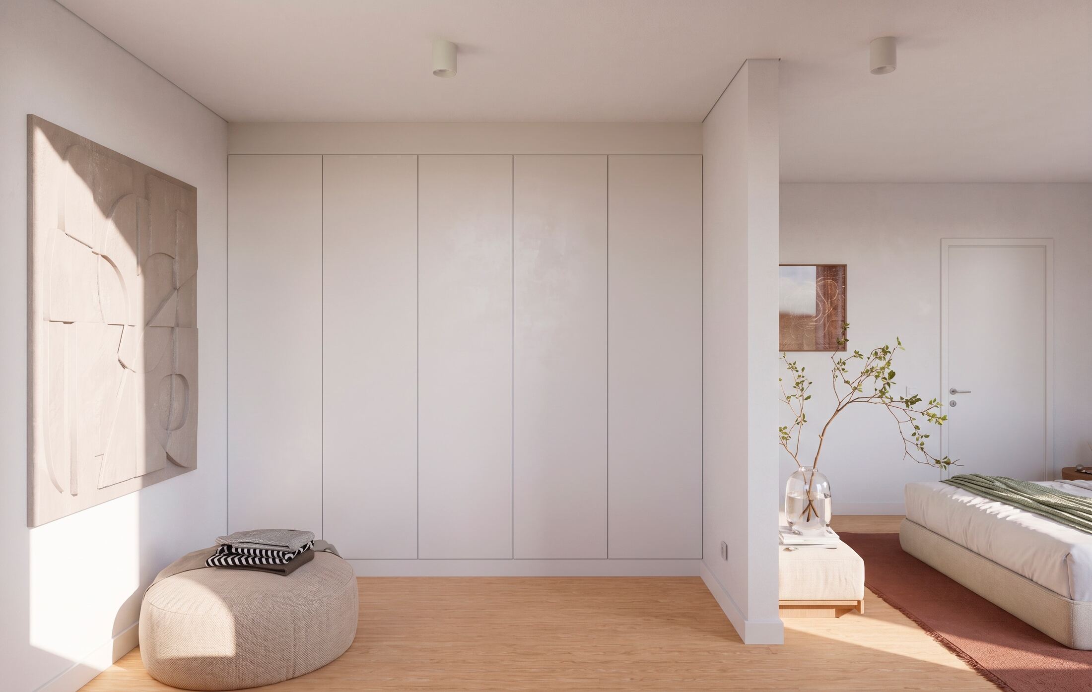
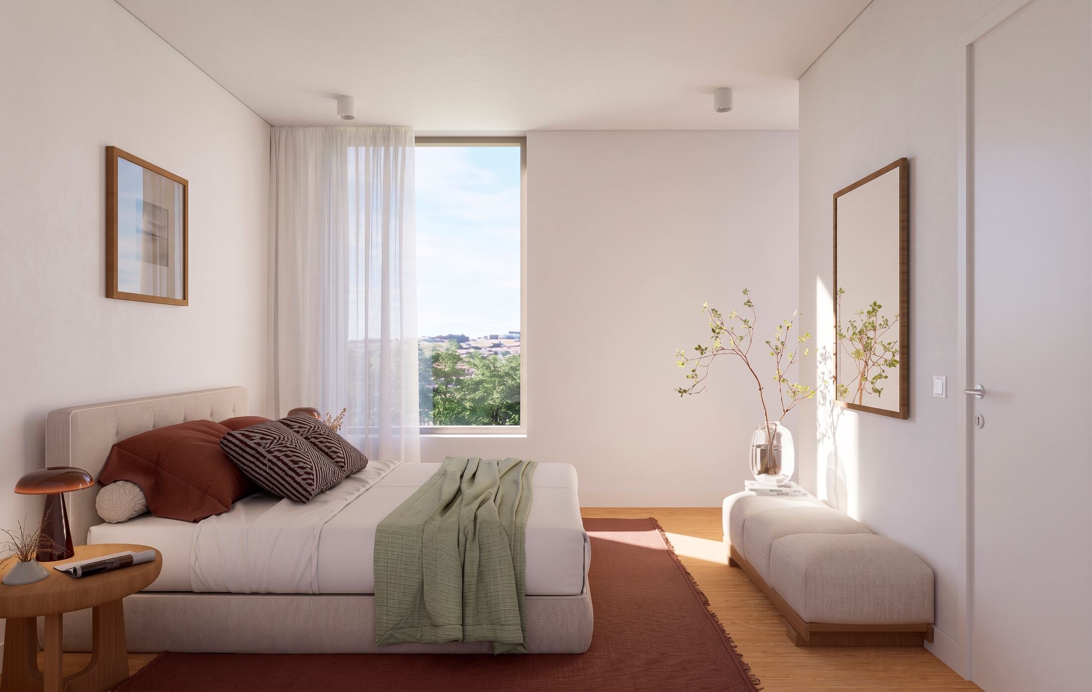
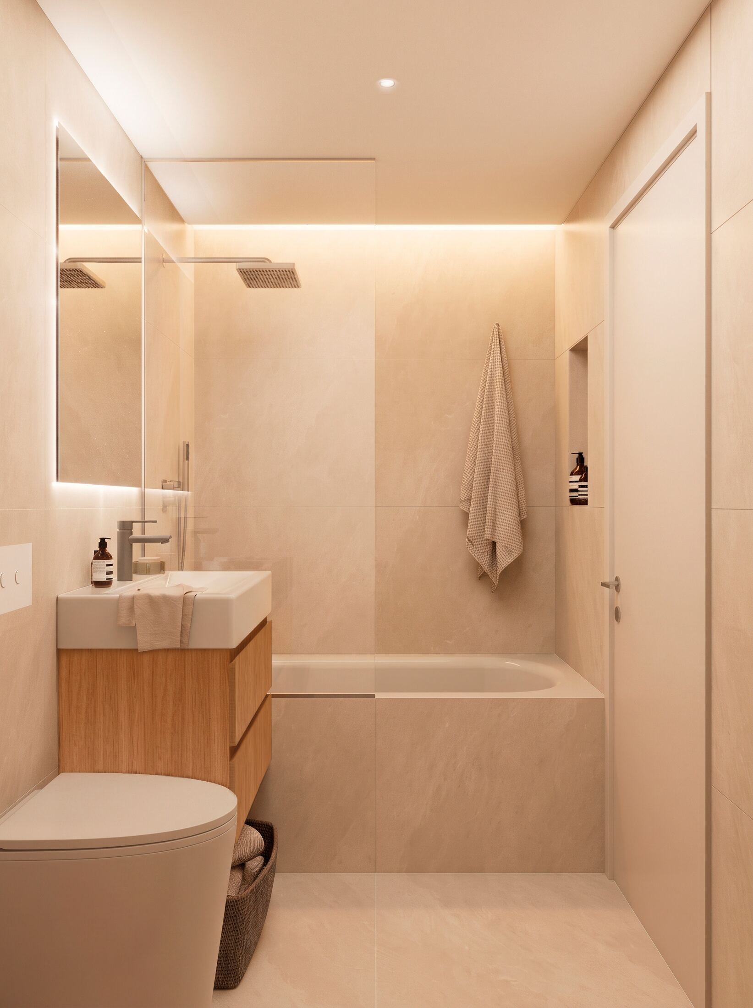
Illustrative project images, not specific to this home type.
The reservation is only lost if the buyer withdraws after PIP approval. Terms are set out in the reservation and promissory contracts.
Areas shown: gross built area per home, according to the architectural design. Prices are indicative and subject to change and availability.
Three bedrooms
Two-storey home with a living and dining room opening onto the south terrace. Upstairs: master suite with walk-in closet and bathroom, two bedrooms and a second bathroom.
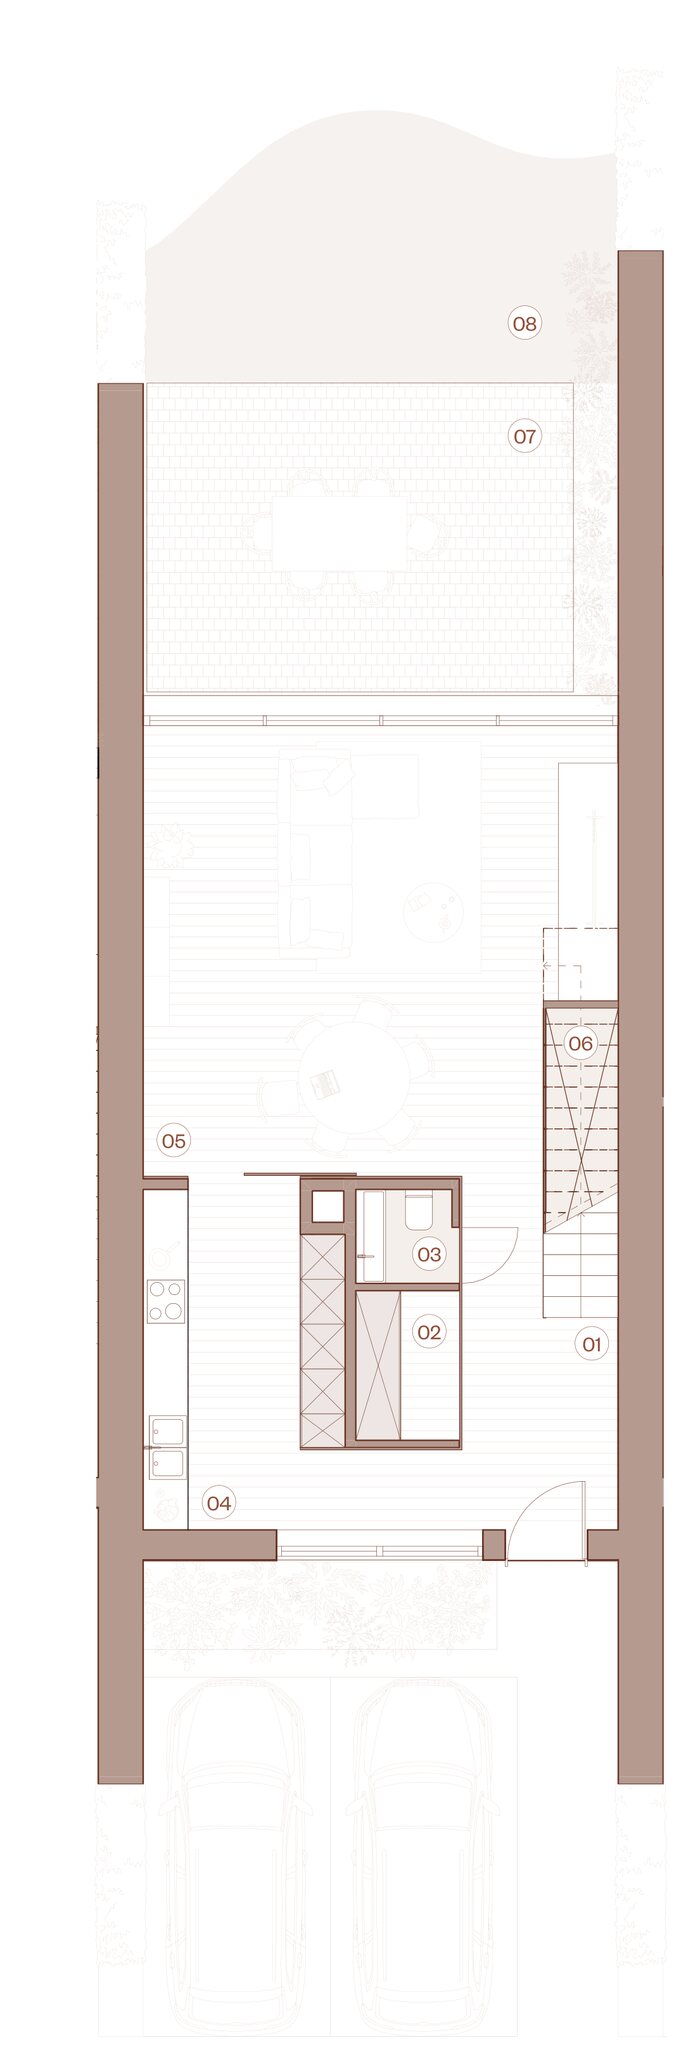
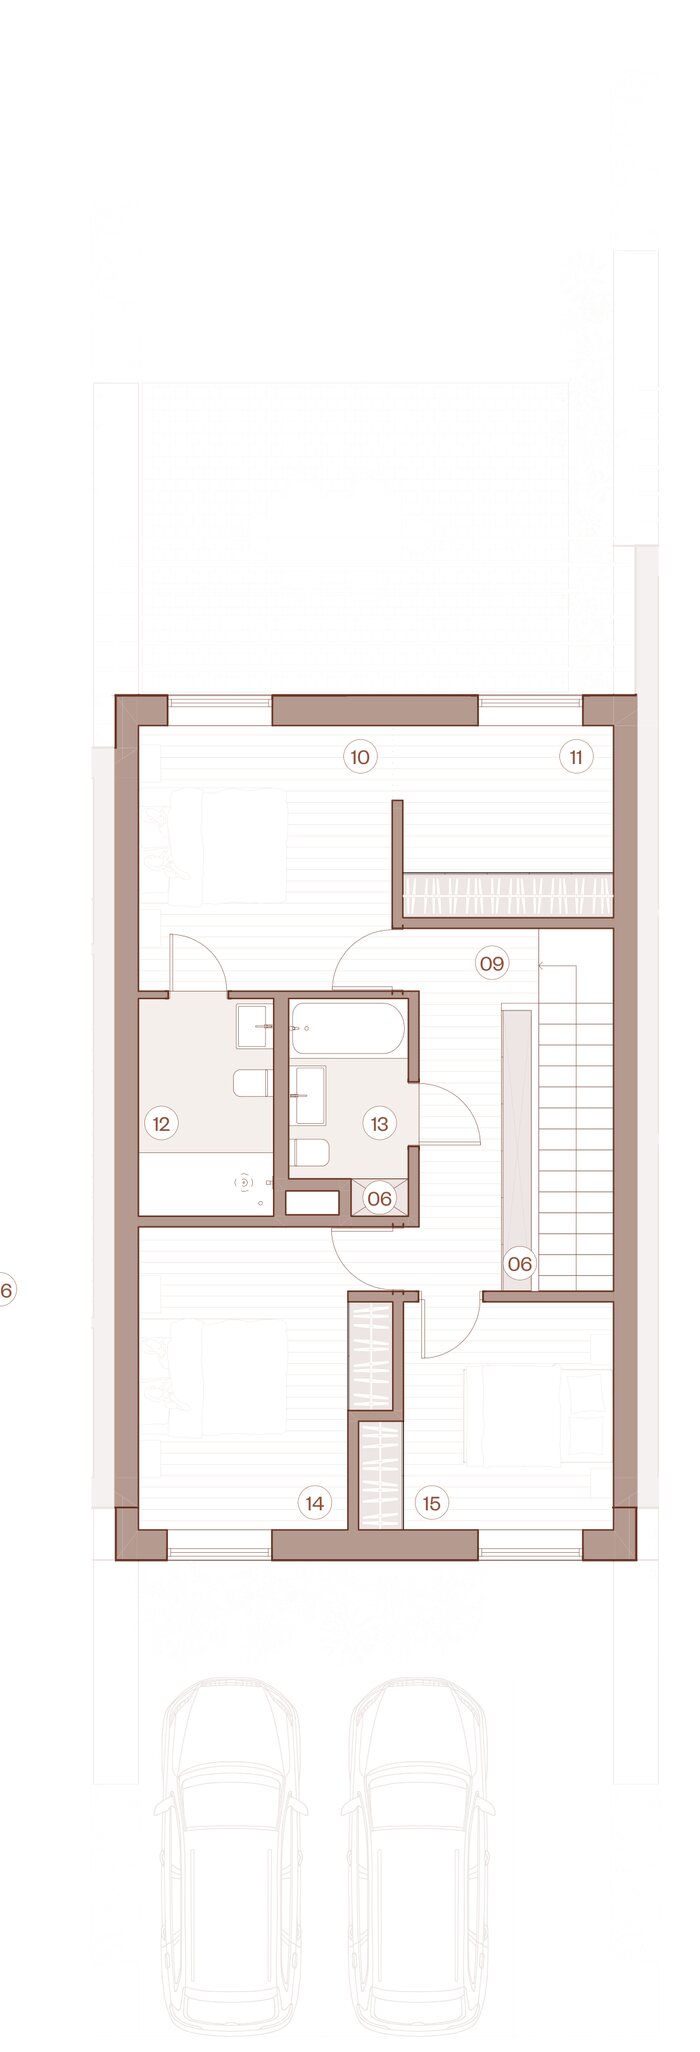
Click a plan to enlarge.
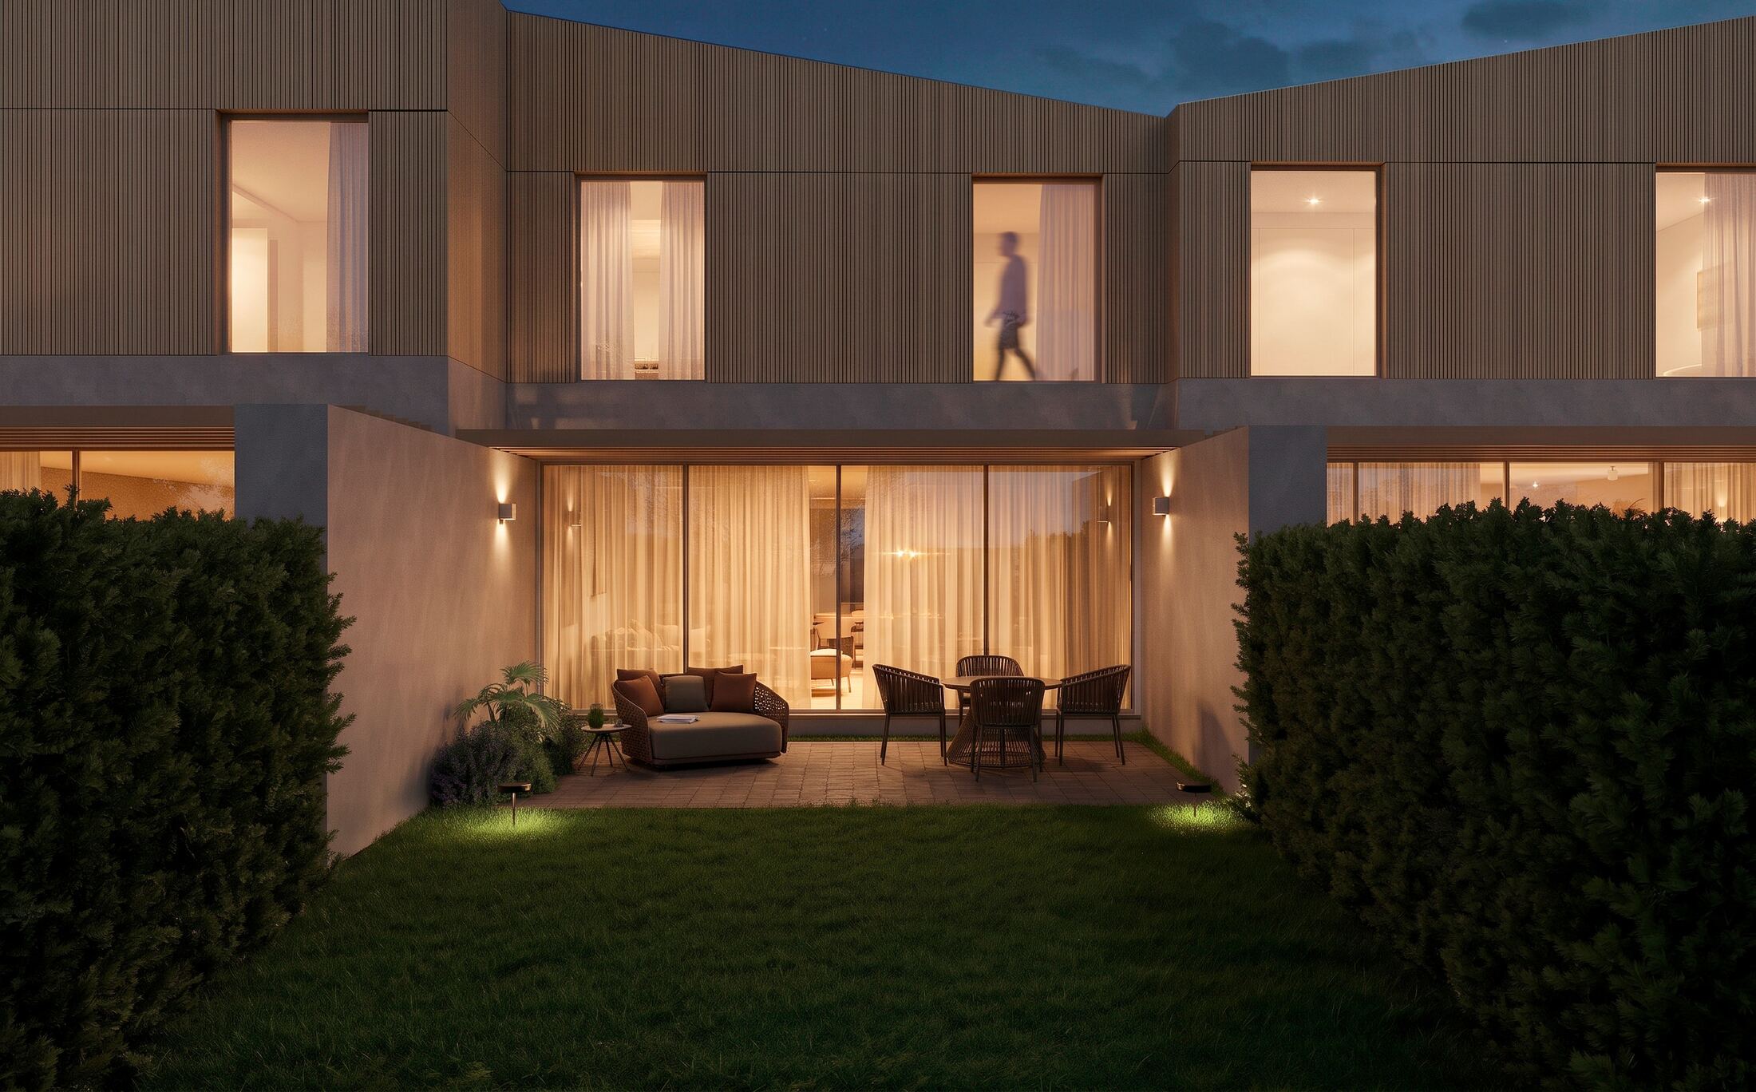
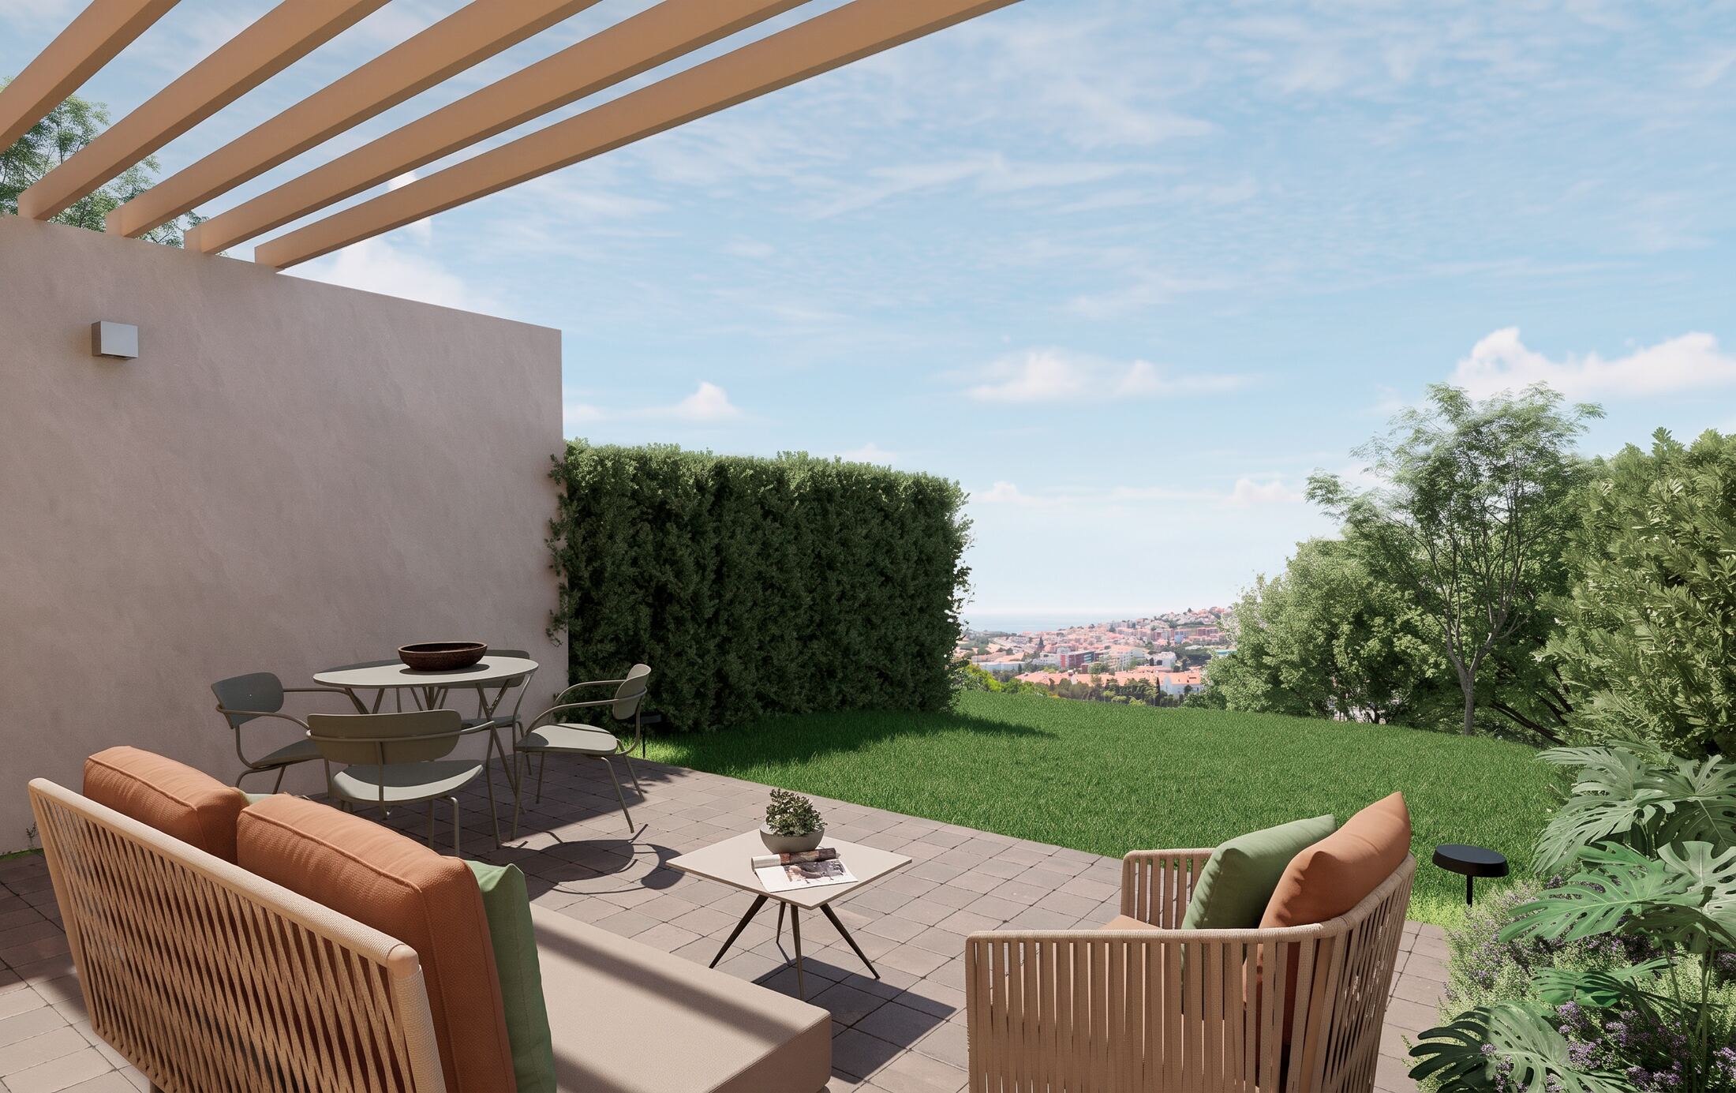
Illustrative project images, not specific to this home type.
The reservation is only lost if the buyer withdraws after PIP approval. Terms are set out in the reservation and promissory contracts.
Areas shown: gross built area per home, according to the architectural design. Prices are indicative and subject to change and availability.
Four bedrooms
Two-storey home with a living and dining room opening onto the south terrace. Upstairs: master suite with bathroom, three bedrooms and a second bathroom.
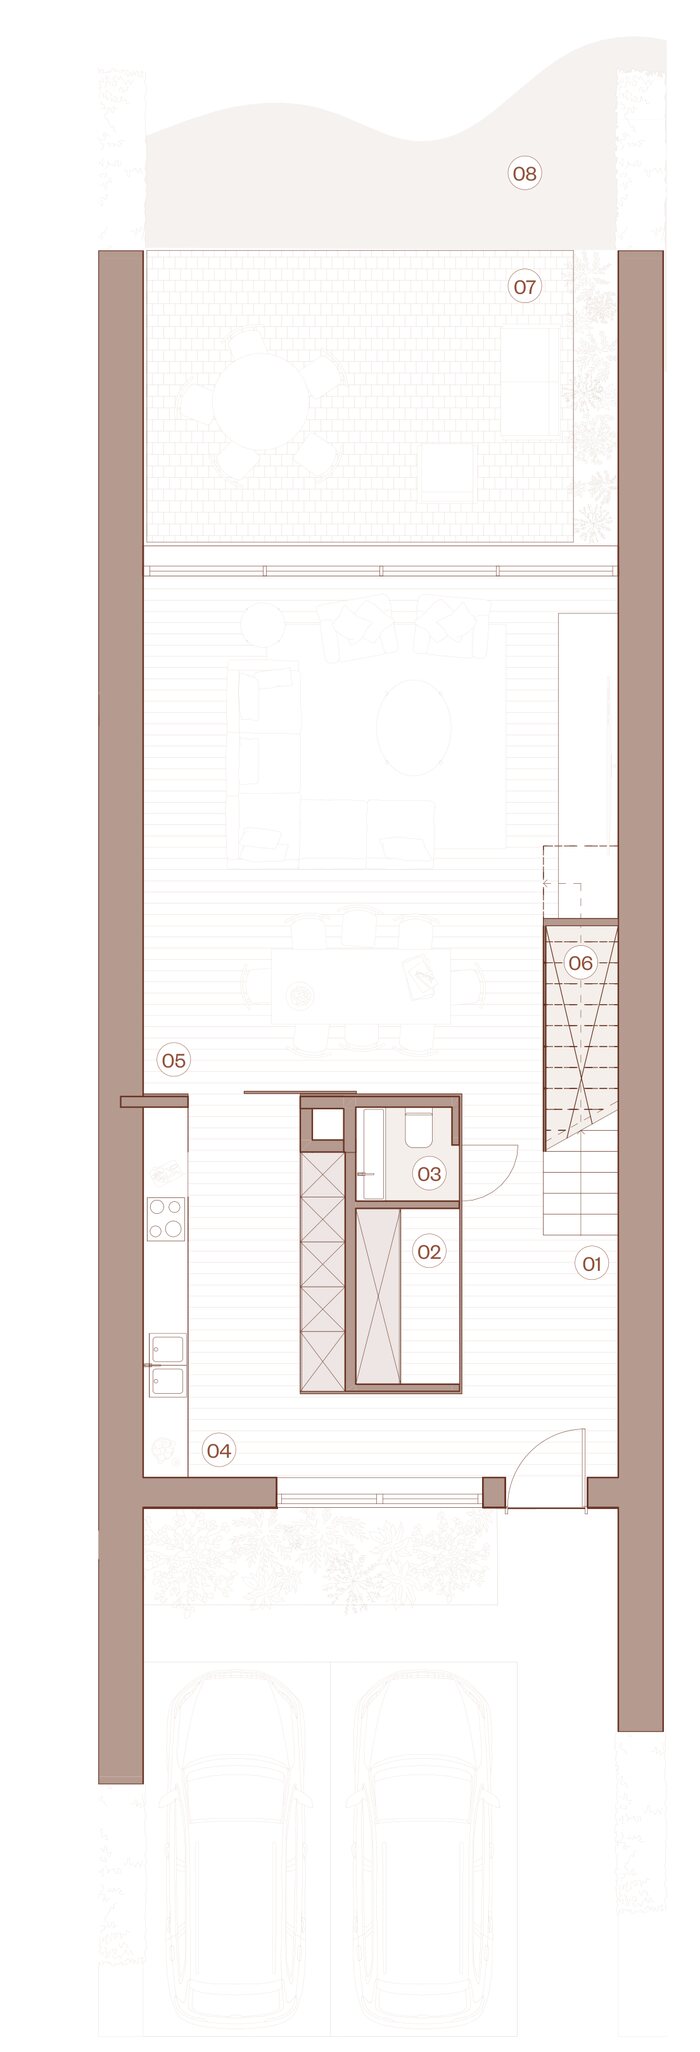
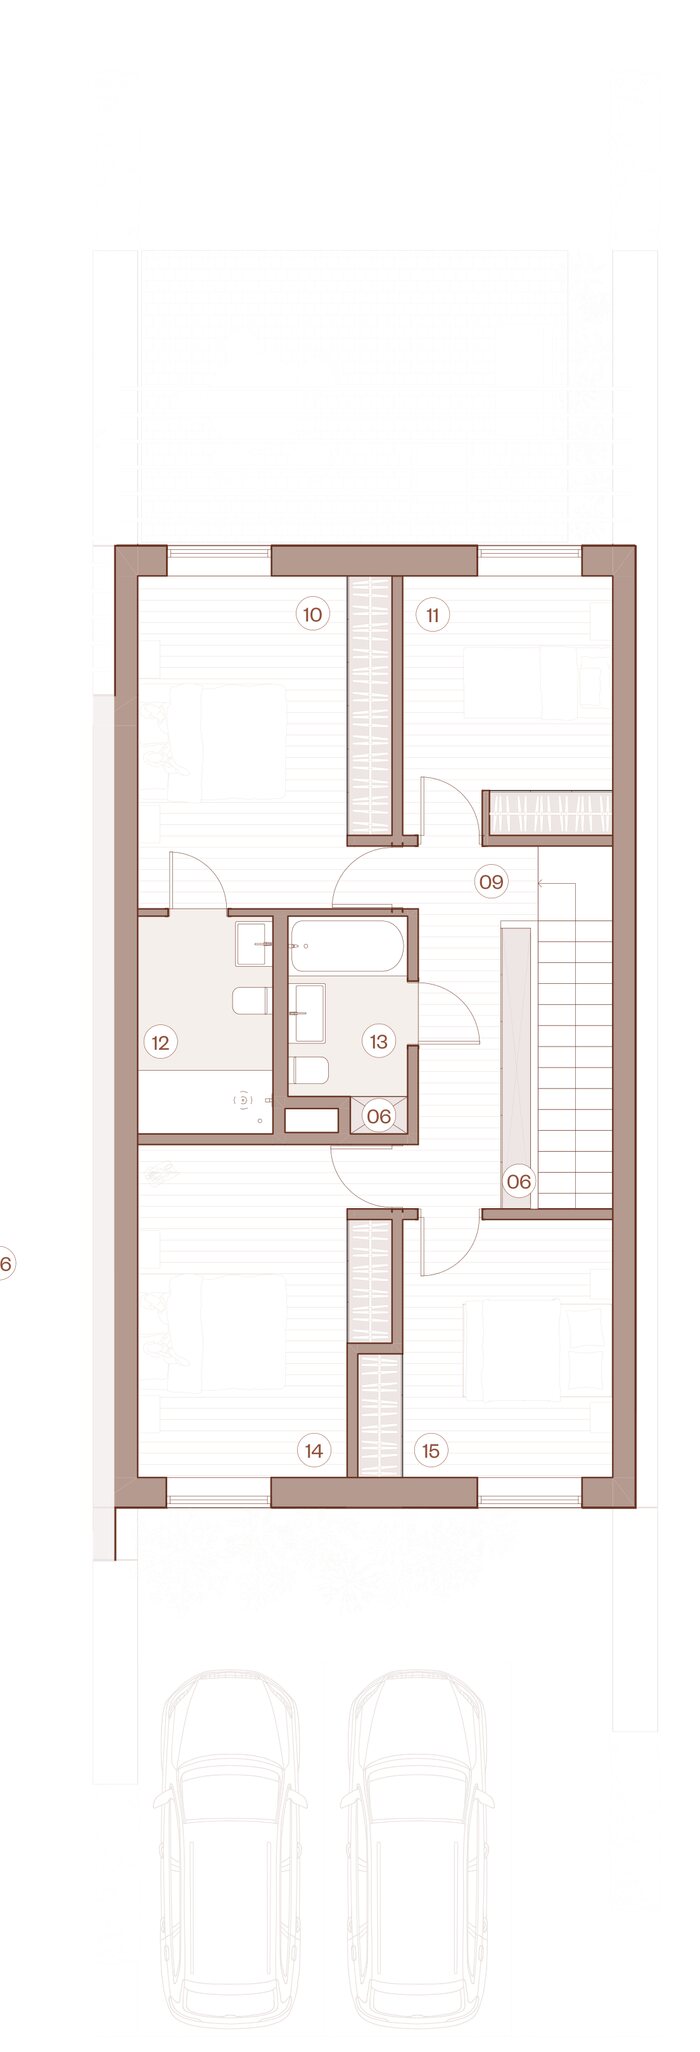
Click a plan to enlarge.
Illustrative project images, not specific to this home type.
The reservation is only lost if the buyer withdraws after PIP approval. Terms are set out in the reservation and promissory contracts.
Areas shown: gross built area per home, according to the architectural design. Prices are indicative and subject to change and availability.
Leave your details to download the brochure and finishes schedule.
Thank you. Your documents are ready:
Brochura · PT Brochure · EN Mapa de acabamentos · PT Finishes schedule · EN