Campo de Ourique · Lisboa · Portugal
A Pombaline building reinvented.
The Project
The Twelve is an exclusive residential project located in the prestigious Campo de Ourique neighborhood, Lisbon, combining the charm of Pombaline architecture with a contemporary concept of living.
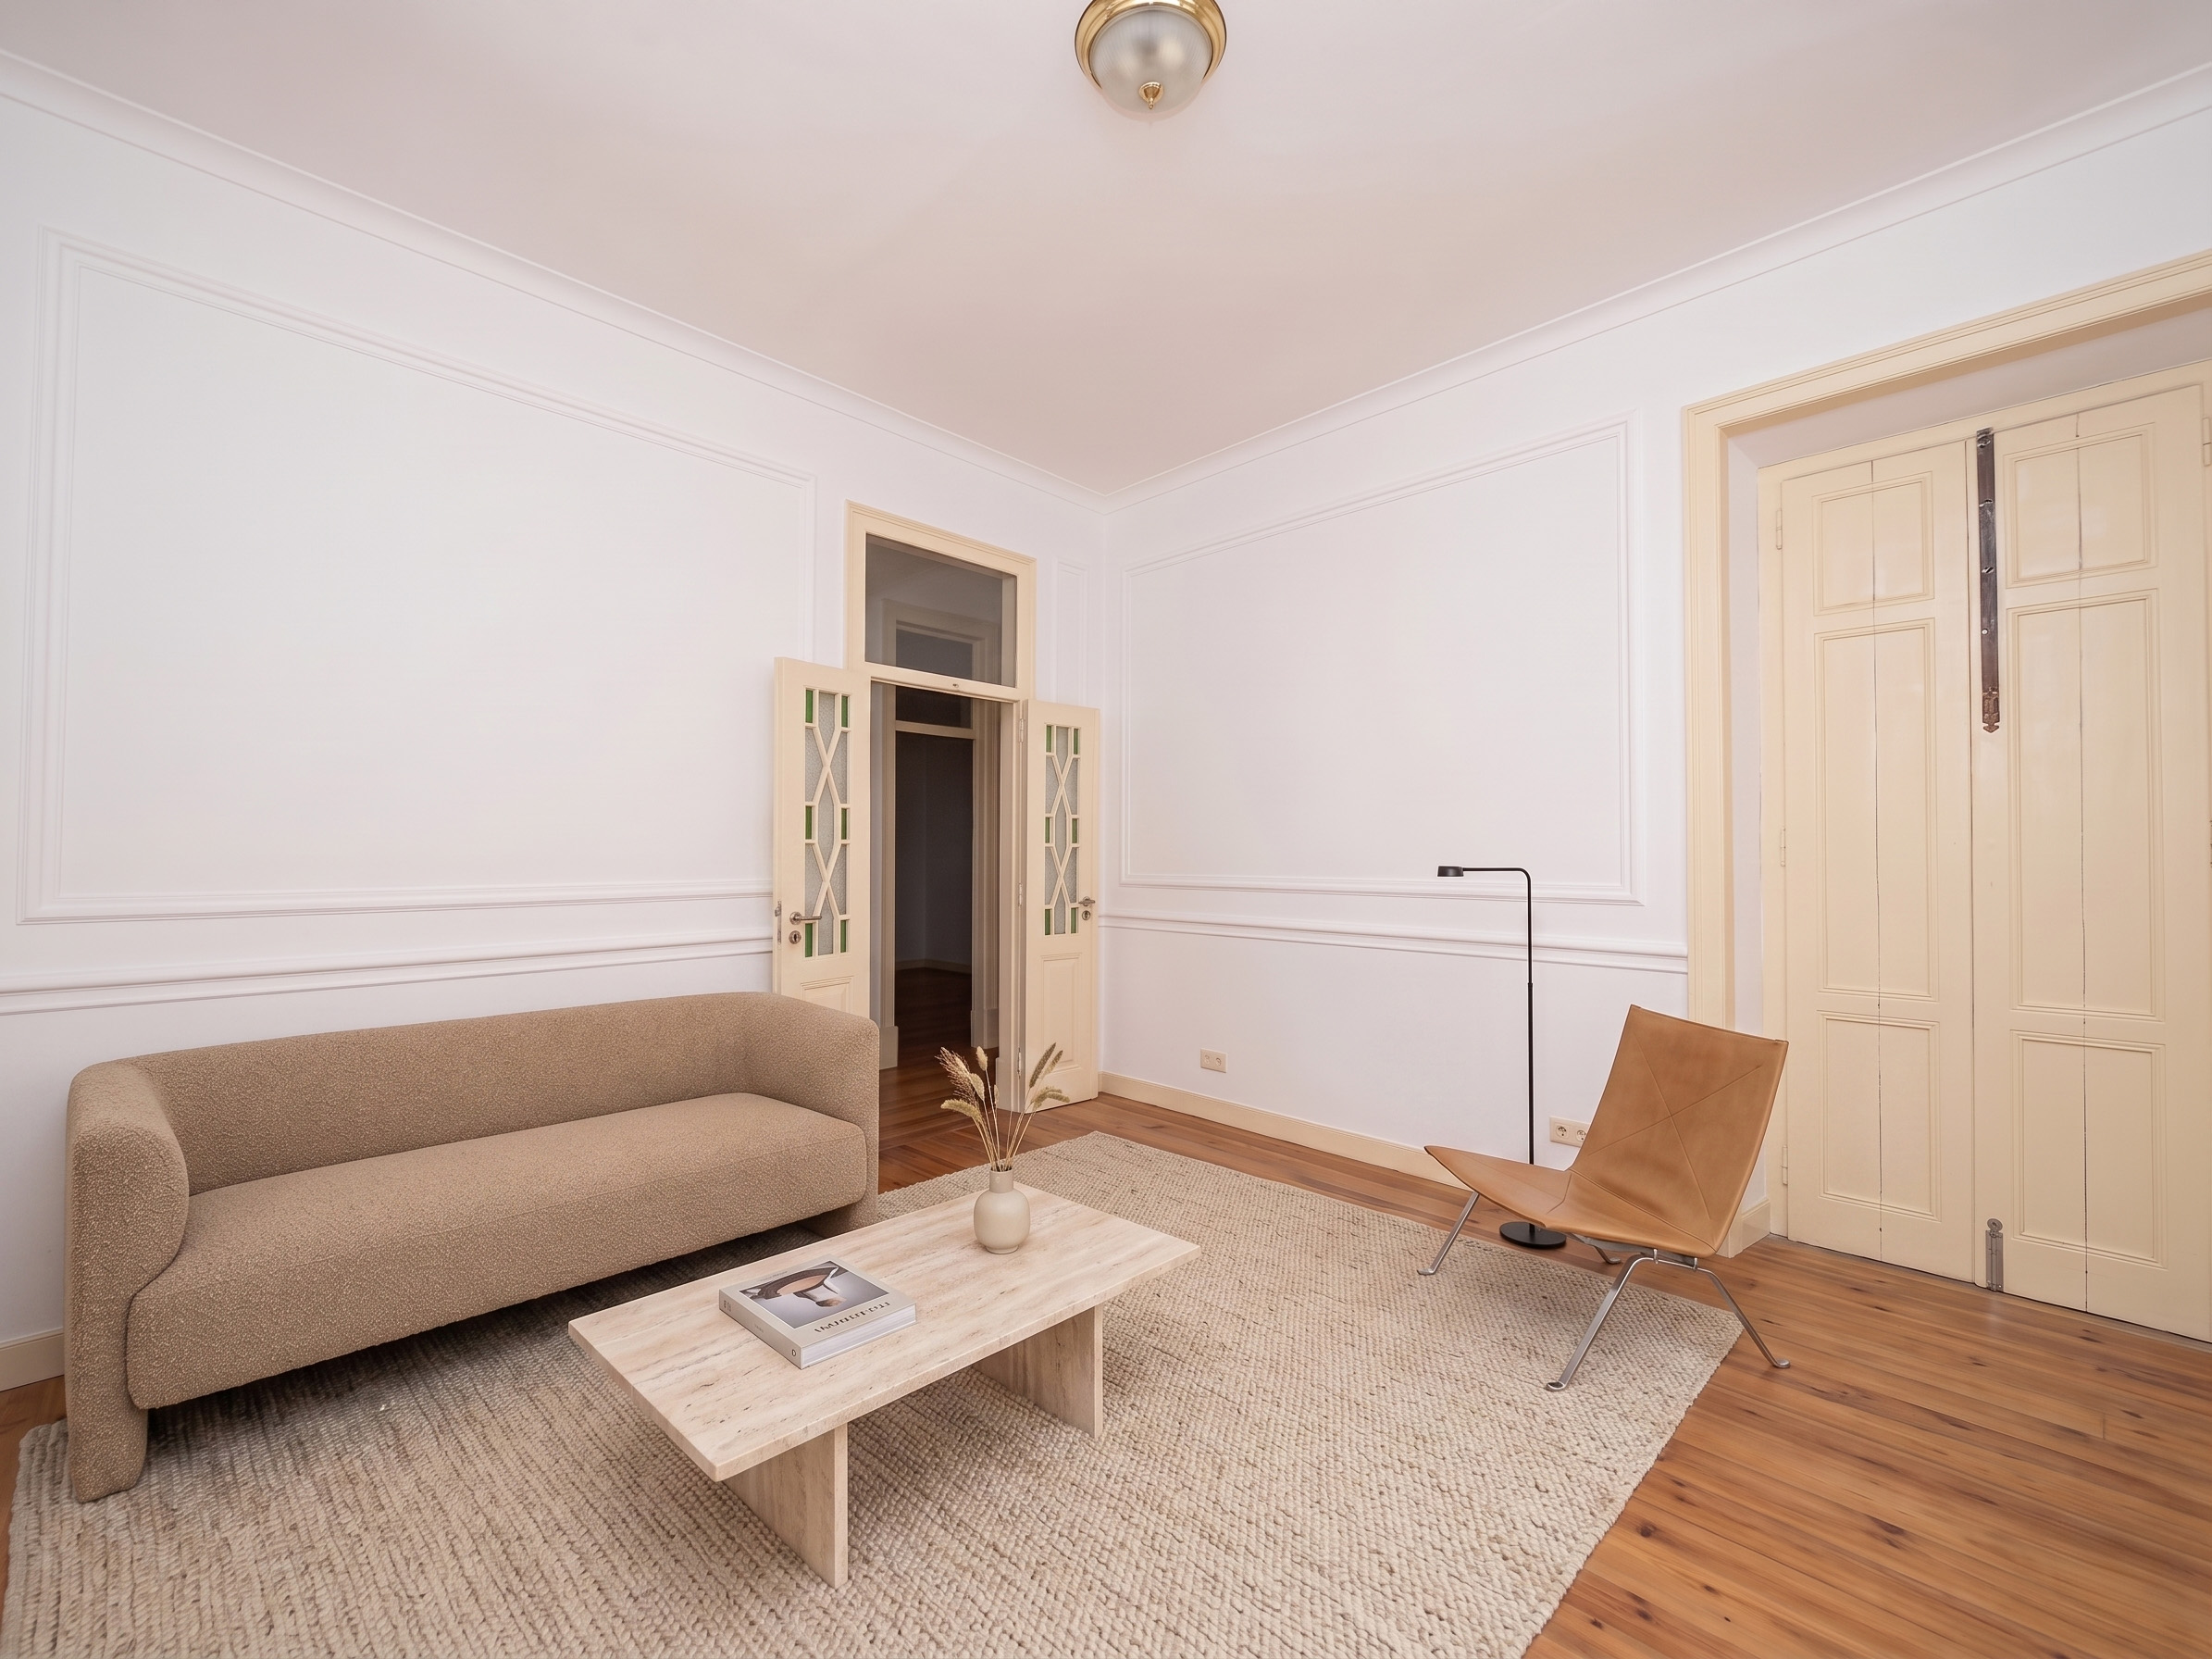
Set in a fully renovated historic building, the development comprises 12 apartments spread across 6 floors, with T2+1 and T3+1 typologies and generous areas between 143 m² and 160 m².
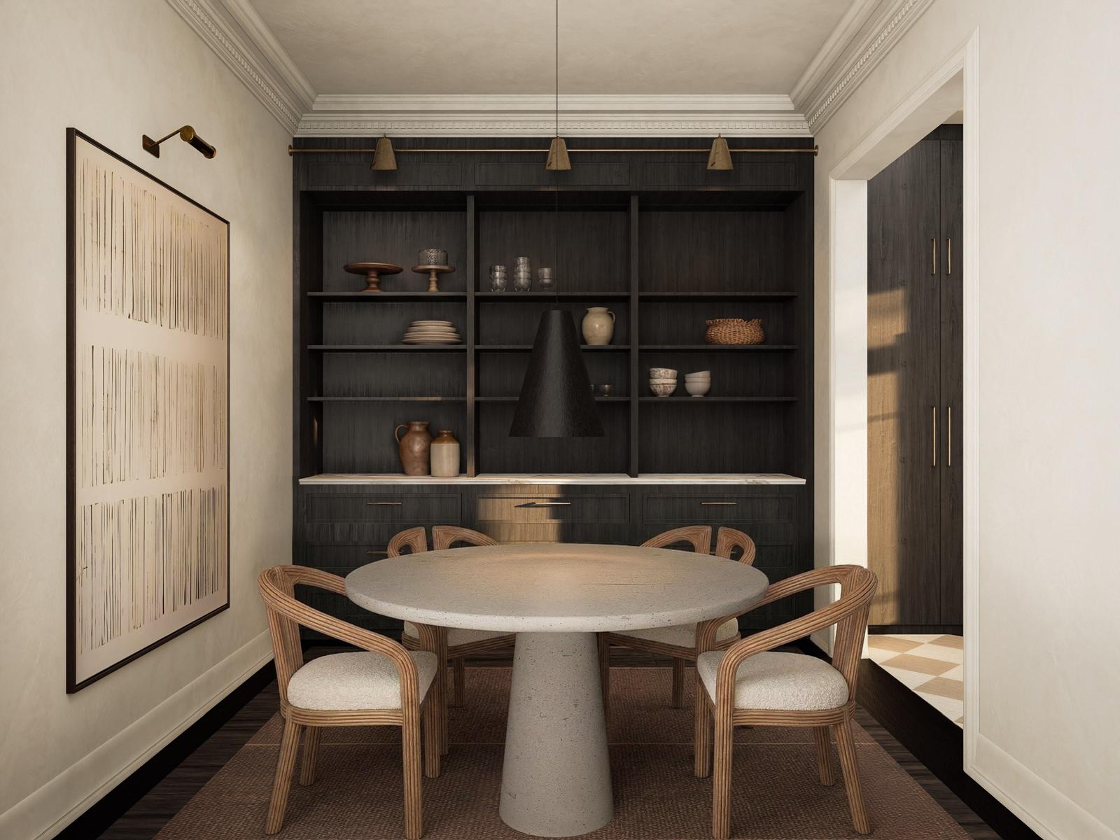
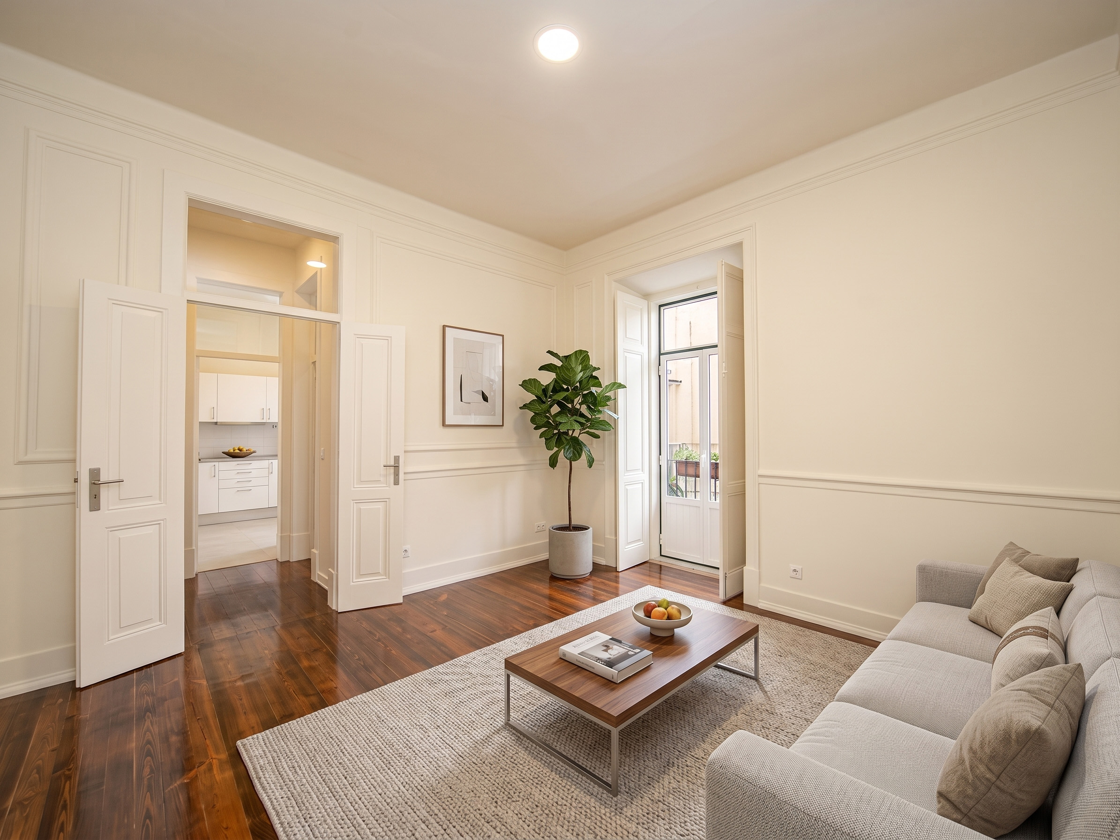
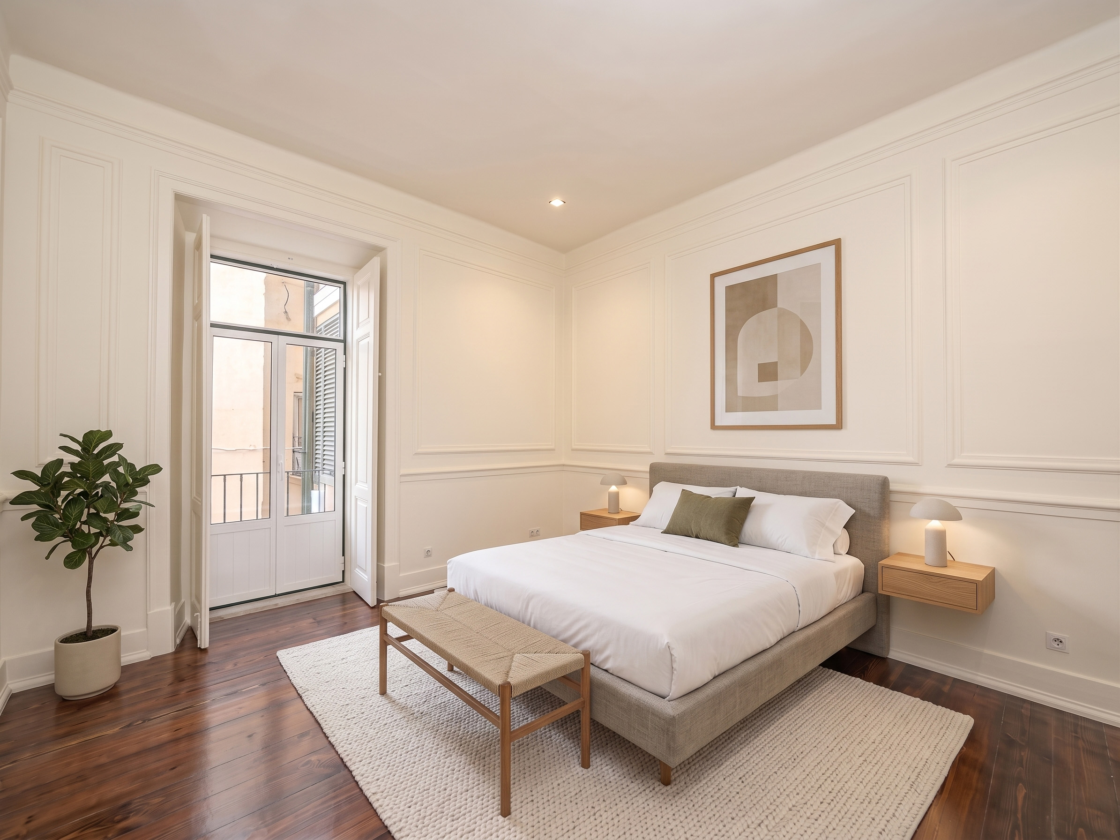
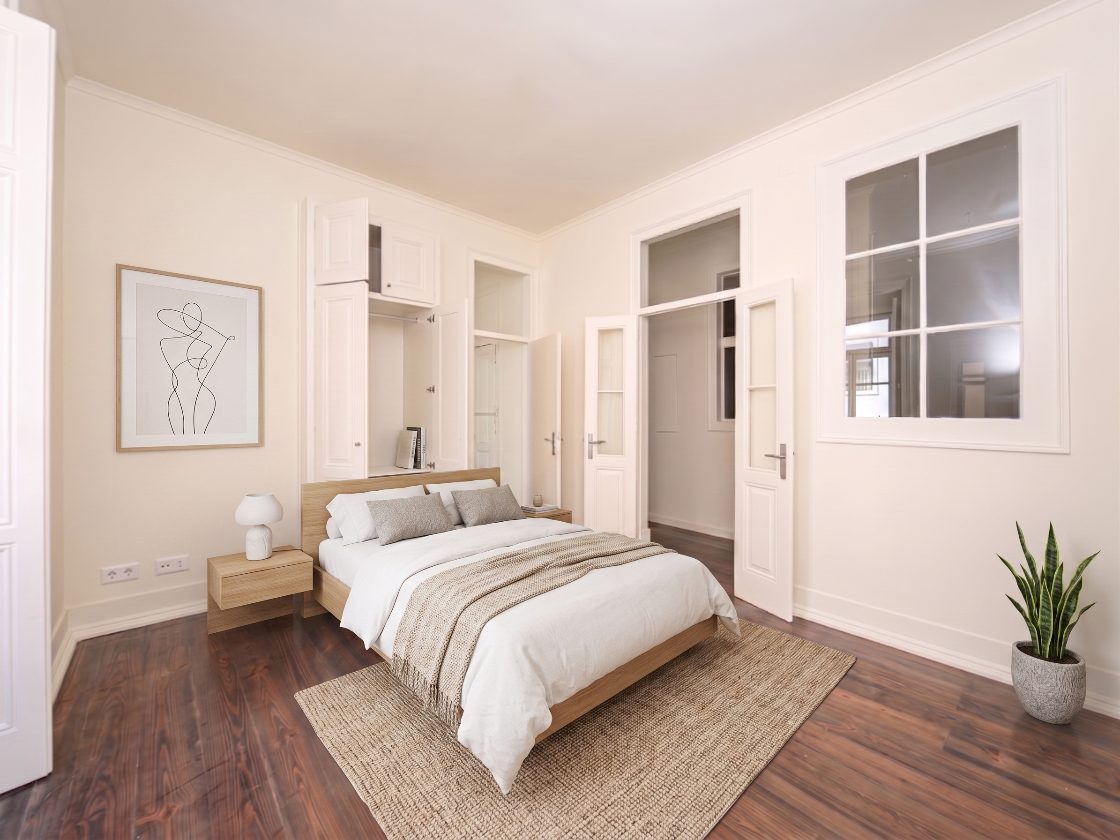
The high ceilings of approximately 3.08 m reinforce the sense of space, elegance and natural light, characteristic of classic Lisbon architecture. Each unit includes the possibility of a complete interior design project by Ingrid Aparicio Studio.
Concept & Positioning
The Twelve offers a rare proposition in Lisbon: buy an apartment in a rehabilitated building and choose to have it ready to move in, with a standard renovation or with a premium renovation — or renovate it with a company of your choice.
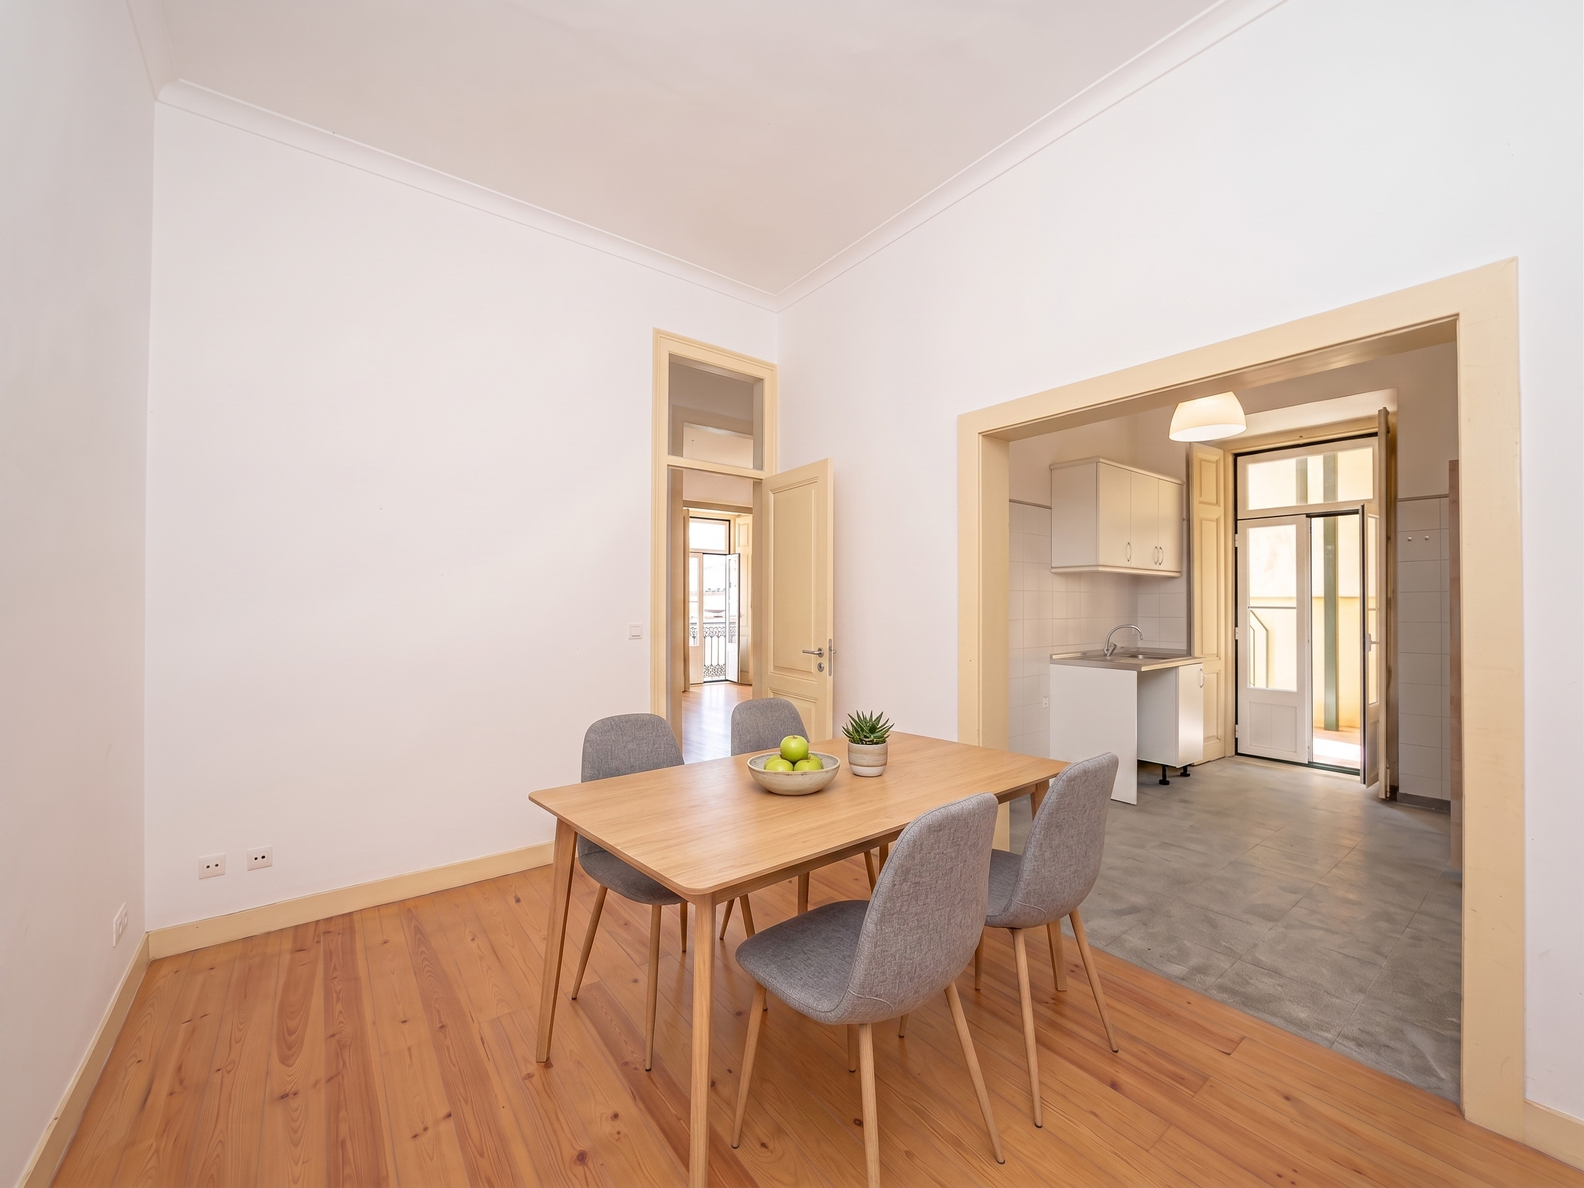
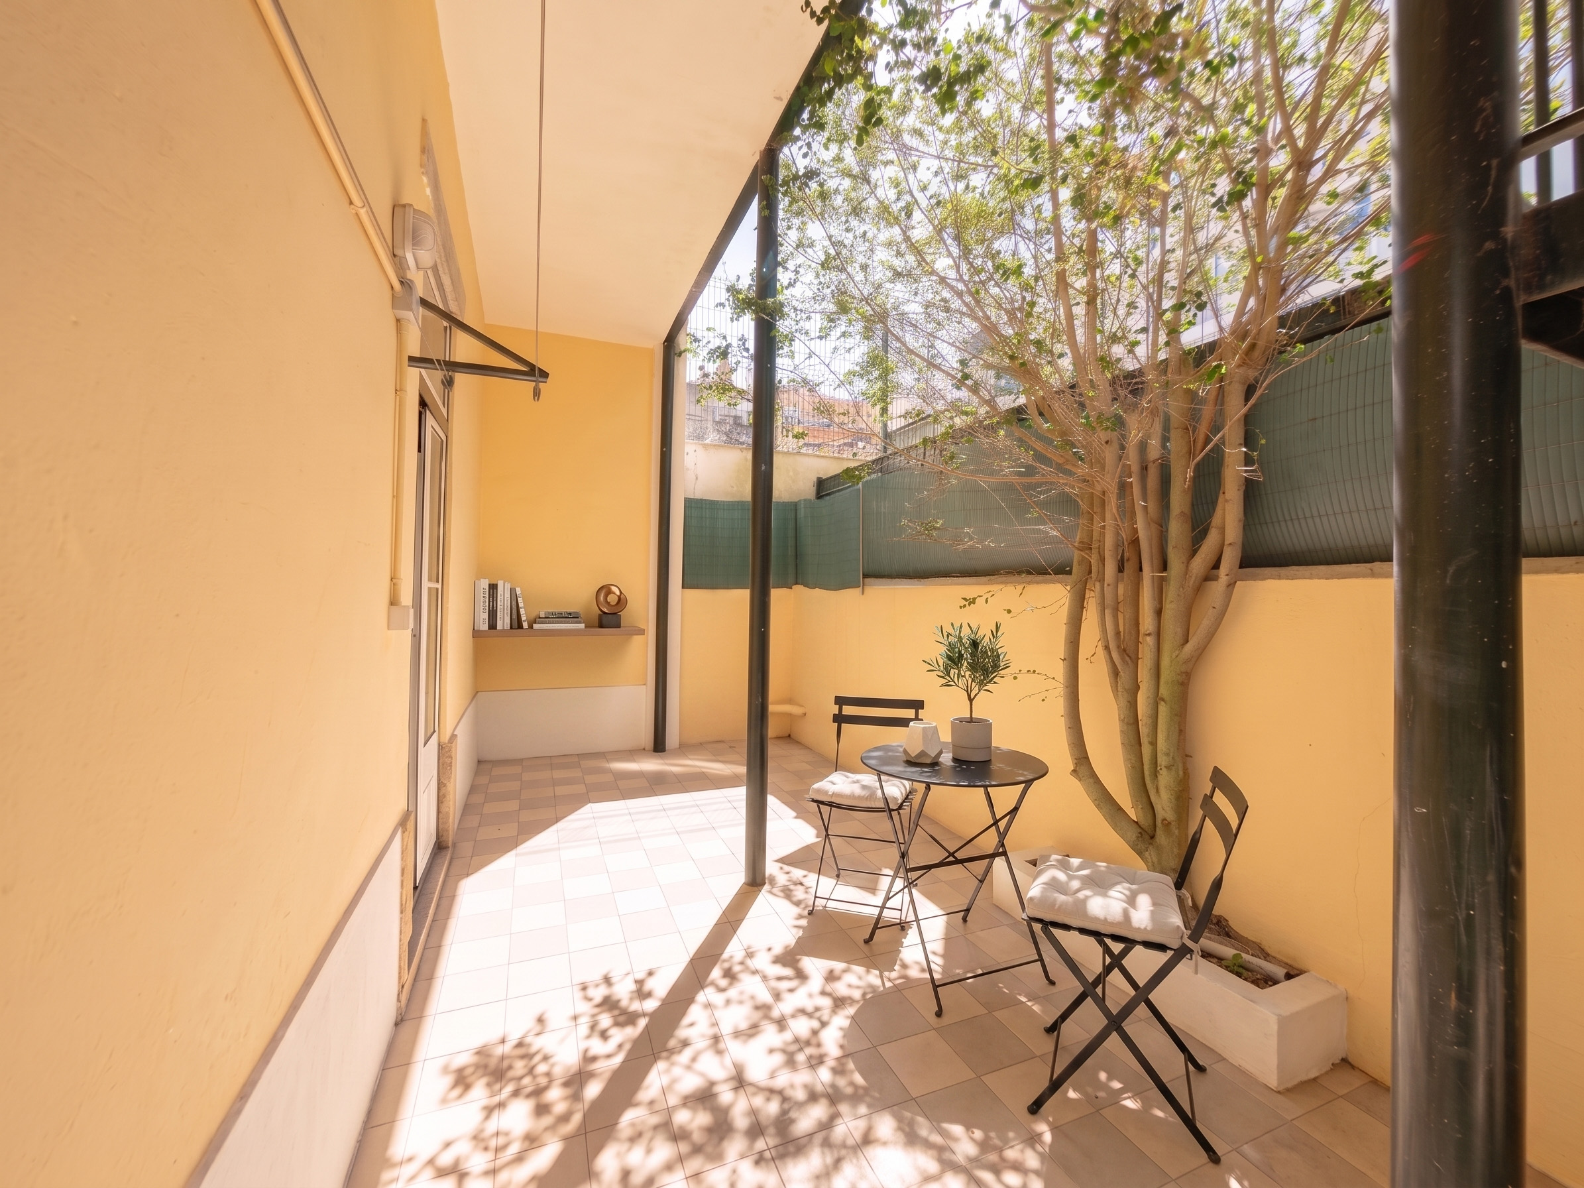
Rehabilitation completed in August 2026. Full painting, new thermal-break windows, restored wooden floors and joinery, video intercom and renovated balconies. Building water, electricity and gas risers and sewage network renewed. Ready to move in.
Prices from €670,000
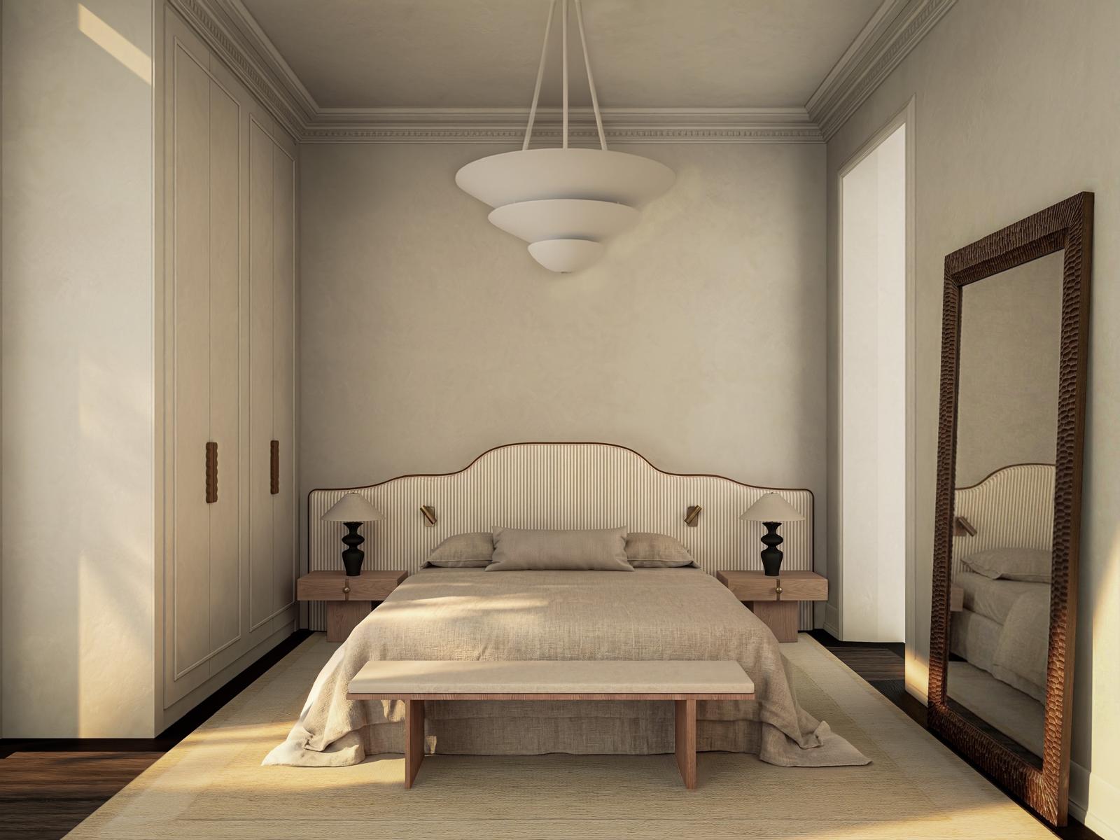
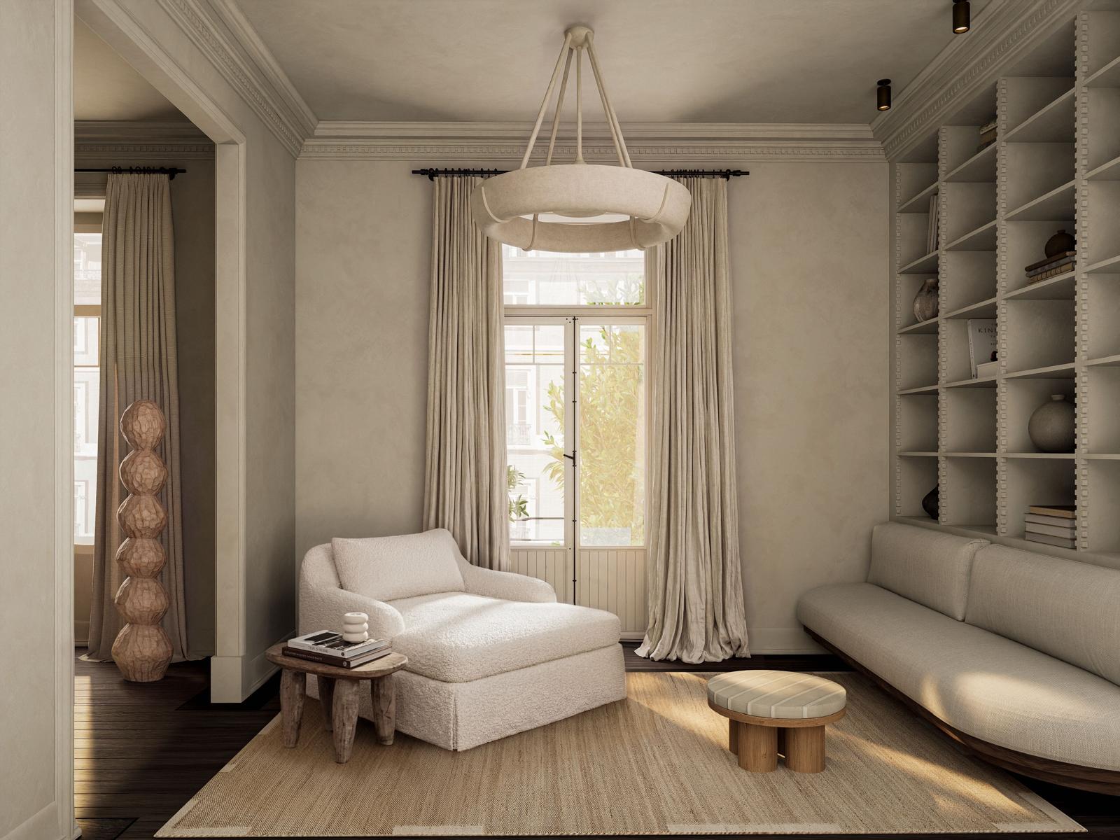
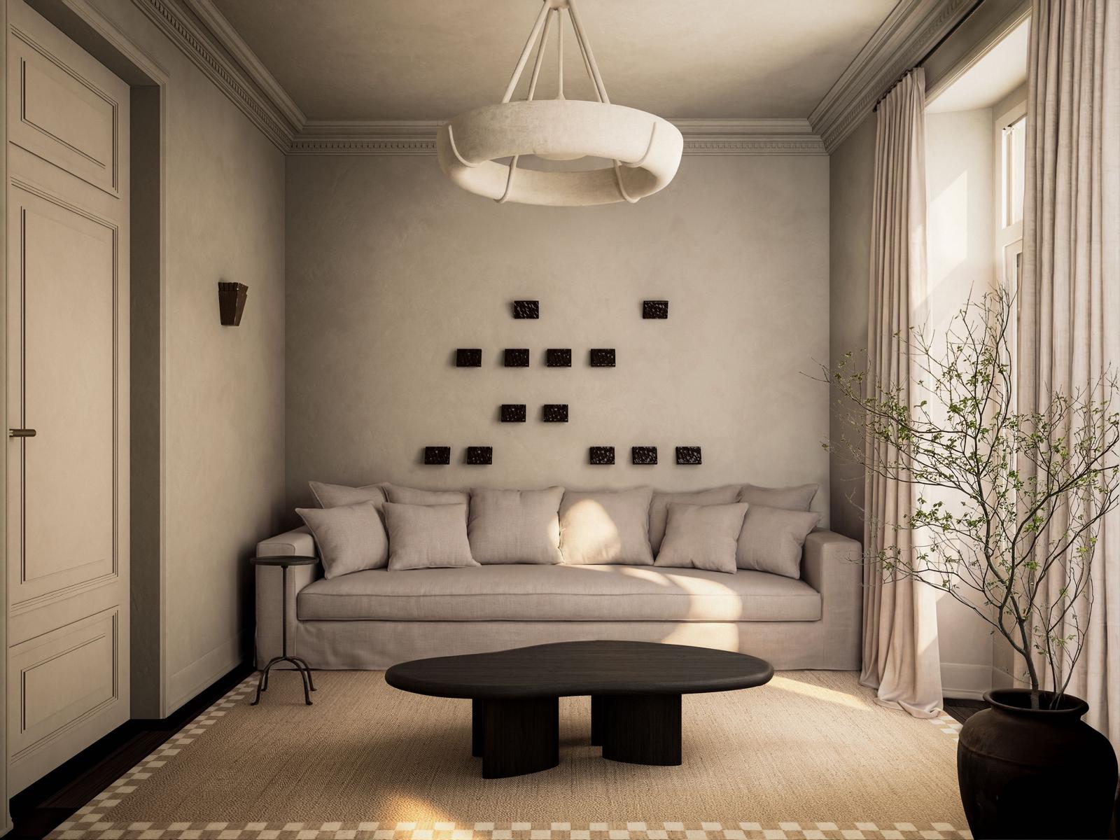
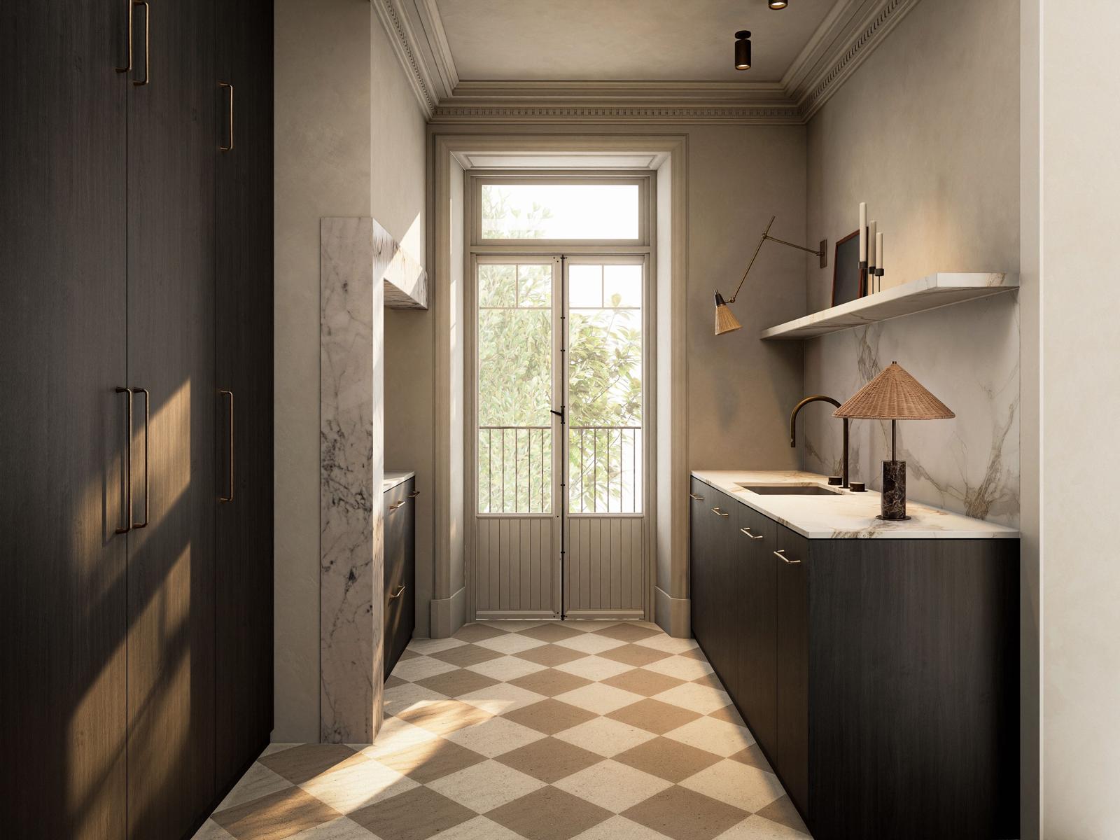
Standard: new plumbing and electrics inside the unit, new kitchen and bathrooms, false ceilings with recessed lighting and full painting. Premium (as in the renders): adds ducted air conditioning, a 3rd bathroom, natural stone, walnut joinery, mouldings and Corston ironmongery. Optional — you can buy the base delivery and renovate with a company of your choice.
Standard €95,000 + VAT · Premium + €147,175 + VAT
Receive the full brochure with floor plans, finishes and price list.
Prime Location
Campo de Ourique is one of Lisbon's most residential and sought-after neighborhoods — safe, leafy and with excellent local shops. It offers high property values and continuous rental demand.
In Campo de Ourique, everything happens on a human scale: neighborhood cafés, traditional shops, markets, green spaces and a warm, welcoming atmosphere.
Rua Tenente Ferreira Durão, Campo de Ourique, Lisboa
Lifestyle
Historic architecture with ceiling heights between 3.08 m and 3.23 m. Original details preserved and facade restored.
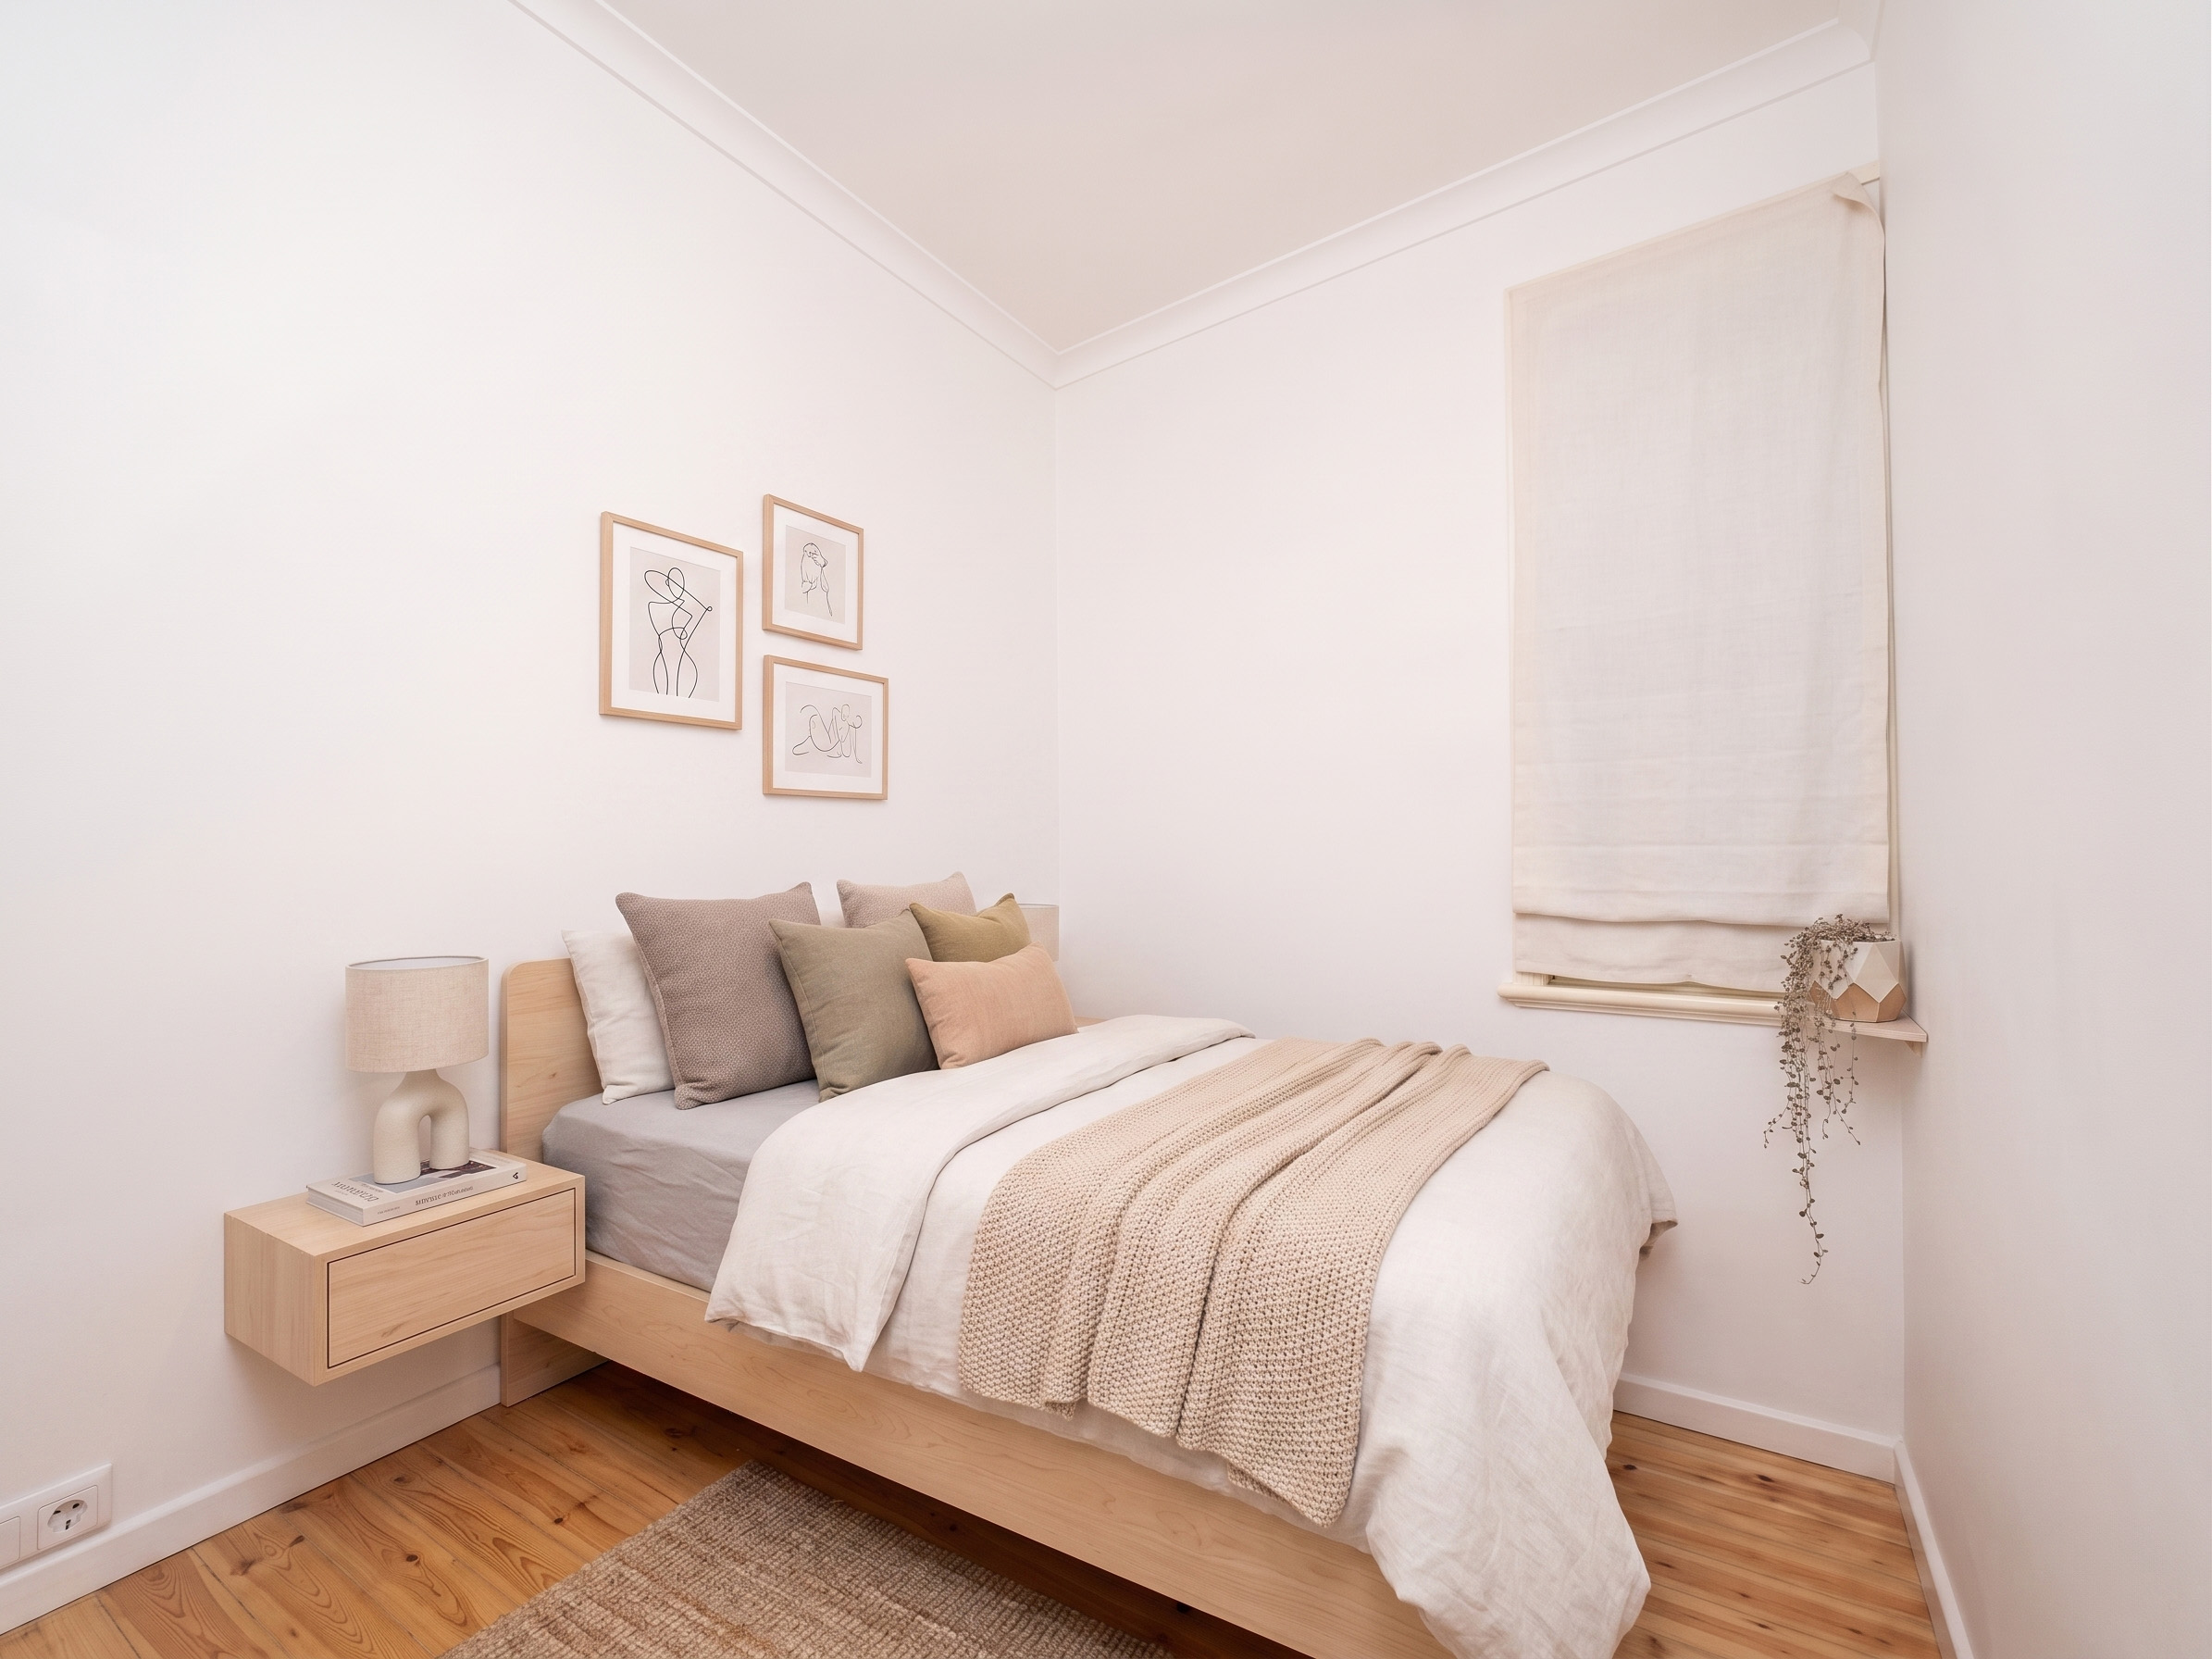
Complete interior design by Ingrid Aparicio Studio. From floor plans to finishes, everything carefully thought out.
Base delivery ready to move in. Standard renovation for €95,000 + VAT, or premium for an extra €147,175 + VAT, in about 4 months.
Renovation is optional: choose our complete solution or renovate with the company you prefer.
Campo de Ourique — Lisbon's most sought-after neighborhood. Strong demand for long-term rentals.
Renovated property with a project in a prime area — the most liquid asset on the current Lisbon market.
A leafy, safe neighborhood with local shops. 8 minutes from the Tagus and 12 from Avenida da Liberdade.
Generous areas (≥143 m²). Estimated gross yield of 4.2% to 5.2% on total cost, base scenario.
Available Units
Areas from 142 to 160 m² · Ceiling height ≥ 3.08 m · Balconies · Base prices (as it is)
| Unit | Floor | Type | Gross Area (m²) | Total Area (m²) | Base Price | €/m² | W/ Standard Renovation* | W/ Premium Renovation* |
|---|---|---|---|---|---|---|---|---|
| G-Left | R/C | T2+1 | 132,3 | 159,85 | Reserved | — | — | — |
| G-Right | R/C | T2+1 | 126,95 | 144,90 | Reserved | — | — | — |
| 1-Right | 1.º | T2+1 | 132,3 | 143,35 | 790.000€ | 5.511€ | 884.750€ | 1.031.925€ |
| 1-Left | 1.º | T3+1 | 137,4 | 145,95 | 710.000€ | 4.865€ | 805.000€ | 952.175€ |
| 2-Right | 2.º | T2+1 | 132,3 | 143,35 | 780.000€ | 5.441€ | 874.750€ | 1.021.925€ |
| 2-Left | 2.º | T3+1 | 137,4 | 145,95 | 695.000€ | 4.762€ | 790.000€ | 937.175€ |
| 3-Right | 3.º | T2+1 | 132,3 | 143,35 | 760.000€ | 5.302€ | 854.750€ | 1.001.925€ |
| 3-Left | 3.º | T3+1 | 137,4 | 145,95 | 680.000€ | 4.659€ | 775.000€ | 922.175€ |
| 4-Right | 4.º | T2+1 | 132,3 | 143,35 | 725.000€ | 5.058€ | 819.750€ | 966.925€ |
| 4-Left | 4.º | T3+1 | 137,4 | 145,95 | 670.000€ | 4.591€ | 765.000€ | 912.175€ |
| 5-Left | 5.º | T2+1 | 130,25 | 142,85 | Shortly | — | — | — |
| 5-Right | 5.º | T3+1 | 134,75 | 145,55 | Shortly | — | — | — |
* Base prices (as it is). Optional renovations, works prices excluding VAT (standard €95,000; premium + €147,175). Transfer tax (IMT) and stamp duty always calculated on the base price. Deed costs not included. Payment: €5,000 reservation · 20% at the promissory contract (CPCV) · deed within 60 days of the CPCV. Prices subject to change.
Technical Specifications
◆ Optional Renovation · Standard or Premium
Standard renovation €95,000 + VAT · Premium renovation + €147,175 + VAT · About 4 months · IMT always on the base price · You may also renovate with a company of your choice.
Gallery
Schedule a private presentation of the development.
Schedule VisitInvestment
Campo de Ourique has one of the most resilient property values in Lisbon, with strong long-term rental demand and consistent appreciation. The Twelve positions itself as a solid asset in one of Europe's most dynamic residential markets.
Sources: INE — median sale value in Campo de Ourique (Apr 2025–Mar 2026) · idealista — 2/3-bedroom listings over 120 m² (Oct 2026) · Yield on total cost (price + IMT + stamp duty).
Contact
Premium Real Estate Consultant
Dream Big. We Make it Happen.
Trusted by Owners. Chosen by Buyers.
Fill in your details and receive the full The Twelve brochure with floor plans, finishes and price list.